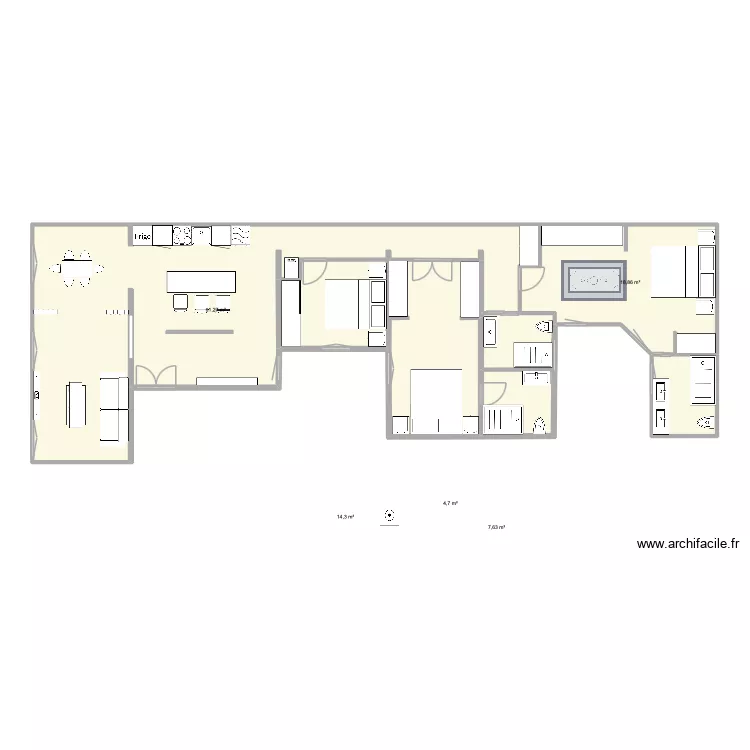
fernan Gonzalez 19 5

Floor plan with 5 and 107 m²

fernan Gonzalez 19   5. Floor plan with 5  and 107 m²


Plan details

  • Plan started on 09/03/2026 à 18:11 by florin1980
  • Modified on 09/03/2026 à 18:11 by florin1980
  • Sharing: Use
  • Room list

  • Link to this plan

    Link to share the plan fernan Gonzalez 19 5


    Plan image

    Copy and paste the code below


    Share this plan


    Do you like this plan?

    Click Like and unlock features


    Floor plans with 5 rooms

    Eidsfjorveien

    by jkaciuk

    Details

    Eidsfjorveien

    House Plan for Architecture Project

    by DraggyJr

    Details

    House Plan for Architecture Project

    Highlands House

    by NaushadBuchoo

    Details

    Highlands House

    Casa Taladro 1422

    by Anthony Cabaret

    Details

    Casa Taladro 1422

    Floor plans from 100 to 120 m2

    Plan de Base L+G meublé

    by G-BR

    Details

    Plan de Base L+G meublé

    Plan de Base L+G Edit 2

    by G-BR

    Details

    Plan de Base L+G Edit 2

    house planning

    by TimurYahyayev

    Details

    house planning

    ppppp

    by will_oc

    Details

    ppppp

    hanas1

    by hanas11

    Details

    hanas1

    Caseiro

    by rifipires

    Details

    Caseiro

    fernan Gonzalez 19 12

    by florin1980

    Details

    fernan Gonzalez 19   12