
 Français
 Português
 Deutsch
 Español
Goudensterstraat 2
Floor plan with
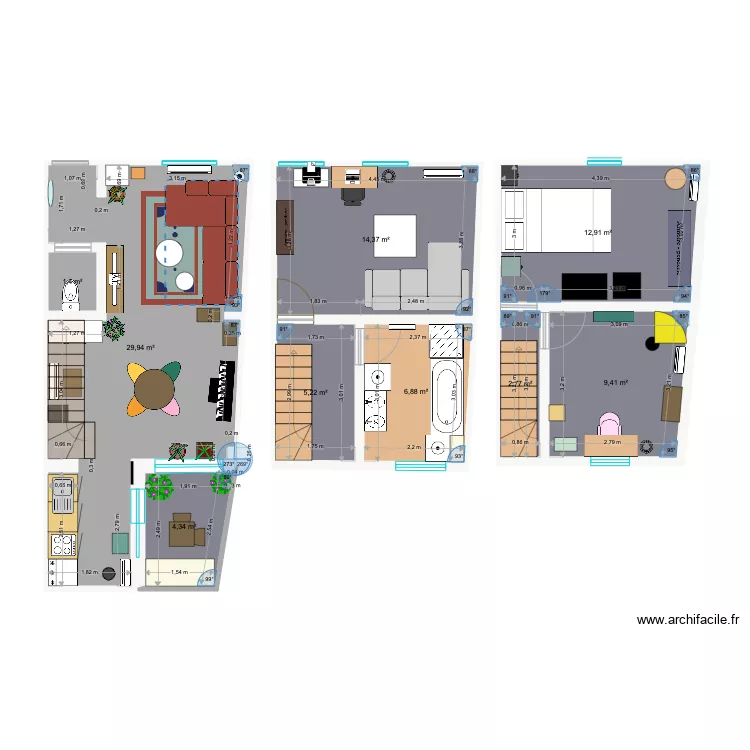
Plan details
Room list
No room has been created on this plan.
Object list
| Object name | Quantity |
|---|---|
| Armoire | 1 |
| Wardrobe - hanging rail 150 cm | 2 |
| Rectangular built-in bathtub | 1 |
| multiwire box | 1 |
| Sideboard | 1 |
| Shower enclosure | 1 |
| Left corner sofa | 1 |
| Left chaise sofa | 1 |
| Circle | 5 |
| Chair | 1 |
| Office chair | 1 |
| Freezer 200L | 1 |
| Half circle | 2 |
| Quarter-turn staircase | 3 |
| Sink with 1 basin | 1 |
| Printer | 1 |
| Front loading washing machine | 2 |
| Double sink unit | 1 |
| Kitchen cabinet 1 door | 3 |
| Laptop | 1 |
| Keyboard piano | 1 |
| Plant | 1 |
| Plant | 1 |
| Plant | 1 |
| Plant | 1 |
| Flowering plant (rosebush) | 2 |
| Electric hob | 1 |
| Trash Bin | 1 |
| Waste basket | 2 |
| Quarter circle | 1 |
| 1000W radiant heater | 5 |
| 1500W radiant heater | 2 |
| Rectangle | 17 |
| Coffee table | 1 |
| Desk table | 2 |
| Bedside table | 2 |
| fesse | 1 |
| TV with low furniture | 1 |
| Standard toilet | 1 |
Link to this plan
Link to share the plan Goudensterstraat 2
Plan image
Copy and paste the code below