
 Français
 Português
 Deutsch
 Español
sala statie y despacho
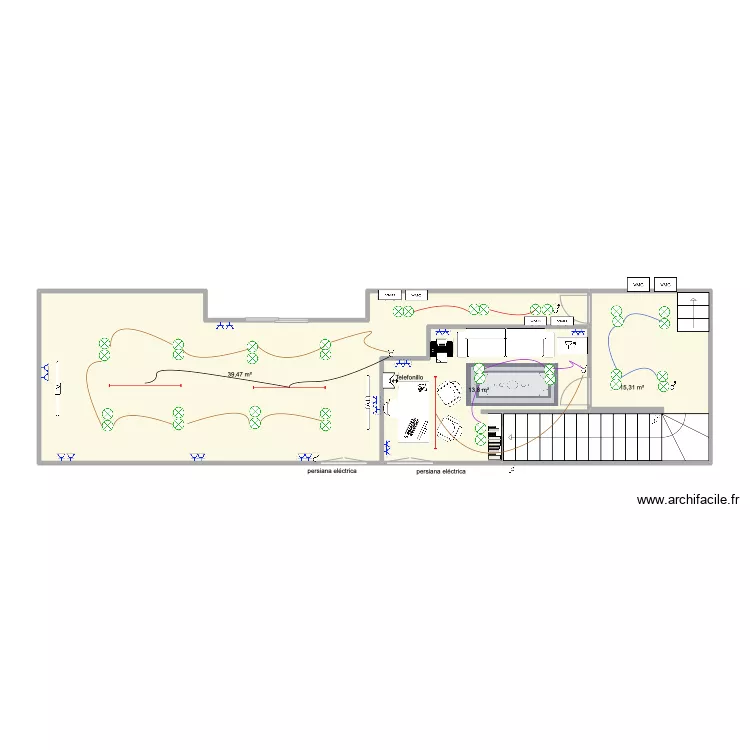
Floor plan with
Plan details
- Plan started on 22/12/2024 à 08:49 by florin1980
- Modified on 22/12/2024 à 08:49 by florin1980
- Sharing: Use
Room list
No room has been created on this plan.
Object list
| Object name | Quantity |
|---|---|
| Bookcase | 1 |
| Rectangular desk 180 x 80 cm | 1 |
| 2-seater sofa | 1 |
| Ceiling lighting | 36 |
| Fluorescent tube lighting | 3 |
| Straight staircase | 1 |
| Quarter-turn staircase | 1 |
| Executive chair | 2 |
| Printer | 1 |
| Intercom | 1 |
| Switch | 1 |
| Motion sensor switch | 2 |
| Double switch | 2 |
| Two-way switch | 2 |
| Dishwasher 12 place settings | 1 |
| Socket | 20 |
| fesse | 1 |
| TV | 2 |
| Text | 3 |
| MVHR box unit | 6 |
Link to this plan
Link to share the plan sala statie y despacho
Plan image
Copy and paste the code below