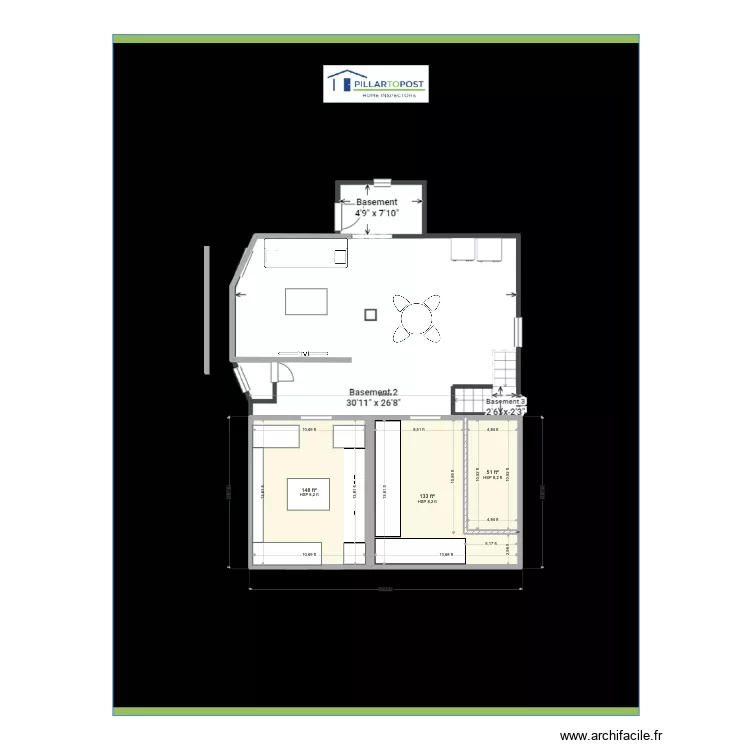
Hartford - Basement2

Floor plan with 1 and 14 m²

Hartford - Basement2. Floor plan with 1  and 14 m²


Plan details

  • Room list

  • Link to this plan

    Link to share the plan Hartford - Basement2


    Plan image

    Copy and paste the code below


    Share this plan


    Do you like this plan?

    Click Like and unlock features


    Floor plans with 1 room and 10 to 20 m2

    Irena

    by dididiki

    Details

    Irena

    Current Office

    by emmaki

    Details

    Current Office

    ??????

    by kboyadjiev

    Details

    ??????

    ChambreRayanVide

    by Eideeid

    Details

    ChambreRayanVide

    Floor plans with 1 room

    bathroom

    by tiago_regis

    Details

    bathroom

    premier projet Cath et Nico sans sdb

    by kinou01

    Details

    premier projet Cath et Nico sans sdb

    Plan Salle de bain

    by LuluMotorpool

    Details

    Plan Salle de bain

    communs coloc Cath et Nico

    by kinou01

    Details

    communs coloc Cath et Nico

    PLAN

    by Wayley

    Details

    PLAN

    Exterior

    by John__

    Details

    Exterior

    garden planer option 1

    by sushinoodles10com

    Details

    garden planer option 1

    Floor plans from 10 to 20 m2

    Chambre Eva Borris

    by Eva Borris

    Details

    Chambre Eva Borris

    my room

    by BigDranddy

    Details

    my room

    chambre

    by Raphael Sav

    Details

    chambre

    cai tao phong

    by Wyzu666

    Details

    cai tao phong

    new room

    by rpena

    Details

    new room

    hospital room

    by zoesecret

    Details

    hospital room

    tache 1

    by yoniexzha_

    Details

    tache 1