
 Français
 Português
 Deutsch
 Español
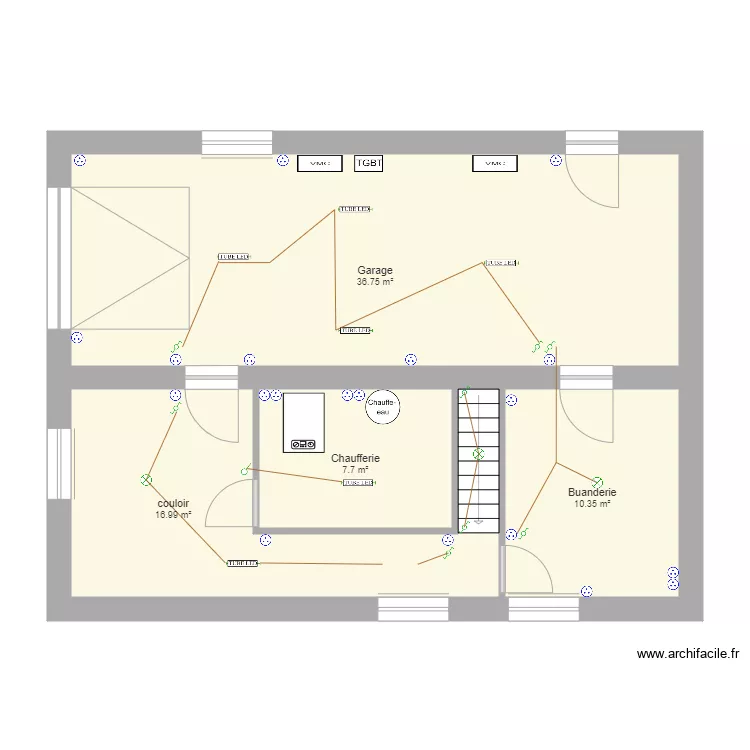
DSFA Sous sol v1
Floor plan with
Plan details
- Plan started on 08/04/2020 à 21:05 by Aurelien1978
- Modified on 14/04/2020 à 21:37 by Aurelien1978
- Sharing: Use
Room list
No room has been created on this plan.
Object list
| Object name | Quantity |
|---|---|
| Gas boiler | 1 |
| Water heater | 1 |
| Ceiling lighting | 2 |
| Straight staircase | 1 |
| Switch | 1 |
| Two-way switch | 8 |
| Socket | 20 |
| Low Voltage Electrical Panel | 1 |
| MVHR box unit | 2 |
Link to this plan
Link to share the plan DSFA Sous sol v1
Plan image
Copy and paste the code below