
 Français
 Português
 Deutsch
 Español
maddies house
Floor plan with
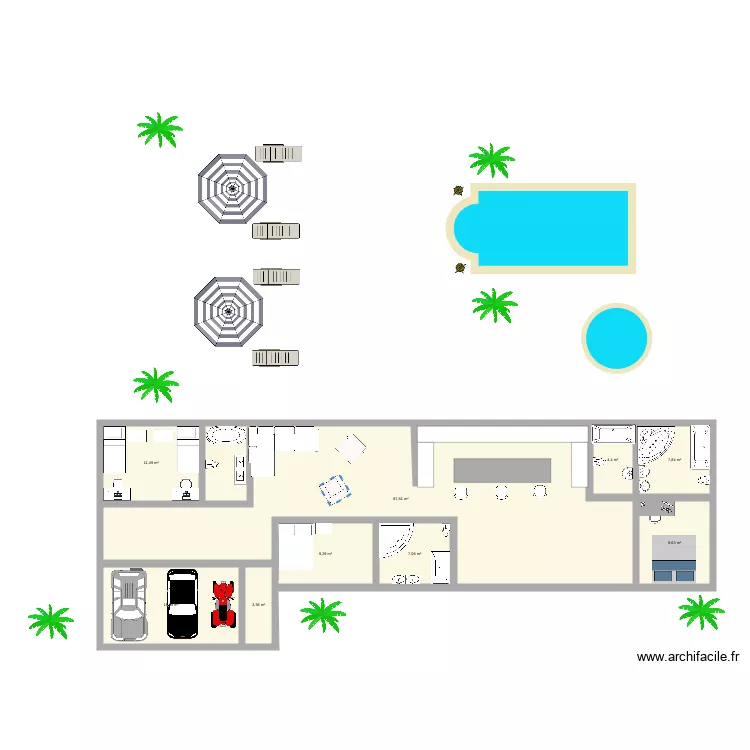
Plan details
- Plan started on 19/05/2021 à 14:21 by maddiemoo25
- Modified on 19/05/2021 à 18:20 by maddiemoo25
- Sharing: Use
Room list
No room has been created on this plan.
Object list
| Object name | Quantity |
|---|---|
| Balneotherapy spa bathtub | 1 |
| Corner bathtub | 1 |
| Vintage island bathtub | 1 |
| Rectangular freestanding bathtub | 2 |
| Rectangular bathtub | 1 |
| Bar | 4 |
| Bidet | 4 |
| Desk 100 x 50 cm | 2 |
| Rectangular desk 180 x 80 cm | 1 |
| Left corner sofa | 1 |
| Chair | 3 |
| Single armchair | 2 |
| Sink | 3 |
| Single bed | 2 |
| Double bed | 1 |
| King-size bed | 1 |
| Double basin unit | 1 |
| Integrated sink cabinet | 2 |
| Palm tree | 7 |
| Striped Gray Umbrella | 2 |
| Pool with Roman steps | 1 |
| Round pool | 1 |
| Plant | 2 |
| Quad | 1 |
| Coffee table | 1 |
| Desk table | 2 |
| Gray sun lounger | 4 |
| 4X4 Vehicle | 1 |
| City car | 1 |
Link to this plan
Link to share the plan maddies house
Plan image
Copy and paste the code below