
 Français
 Português
 Deutsch
 Español
Pro1
Floor plan with
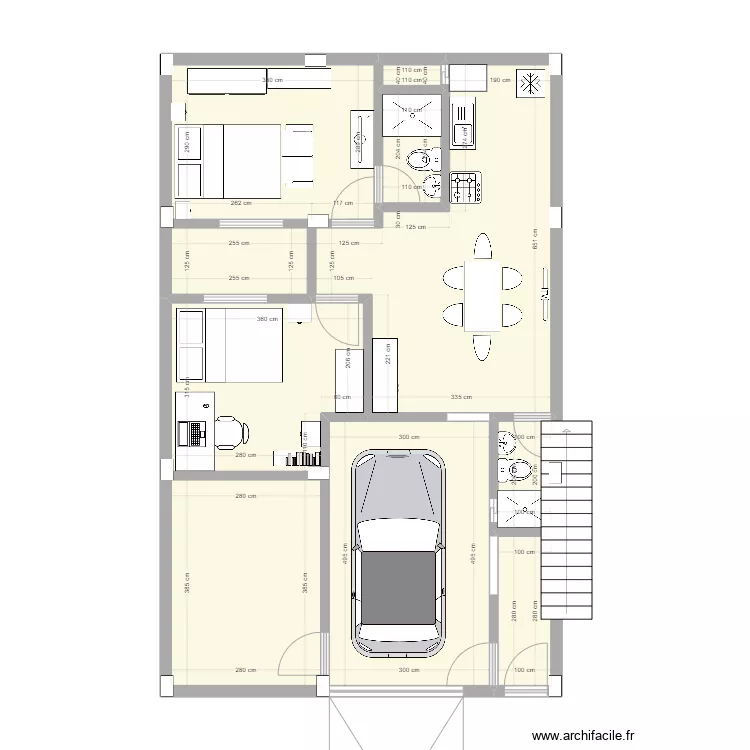
Plan details
Room list
No room has been created on this plan.
Object list
| Object name | Quantity |
|---|---|
| Bookcase | 1 |
| Sideboard | 1 |
| Desk 100 x 50 cm | 1 |
| 2-seater sofa | 1 |
| Chest of drawers 120 x 50 cm | 3 |
| Straight staircase | 1 |
| Etagere (shelving) | 12 |
| Sink with 1 basin and cabinet | 1 |
| Sink | 2 |
| Double bed | 2 |
| Worktop | 1 |
| Gas hob | 1 |
| Extra flat shower tray | 2 |
| Refrigerator | 1 |
| Table 4 - 6 pers. 80 x 125 cm | 1 |
| Bedside table | 4 |
| TV | 1 |
| TV with furniture | 1 |
| City car | 1 |
| Standard toilet | 2 |
Link to this plan
Link to share the plan Pro1
Plan image
Copy and paste the code below