
 Français
 Português
 Deutsch
 Español
house
Floor plan with
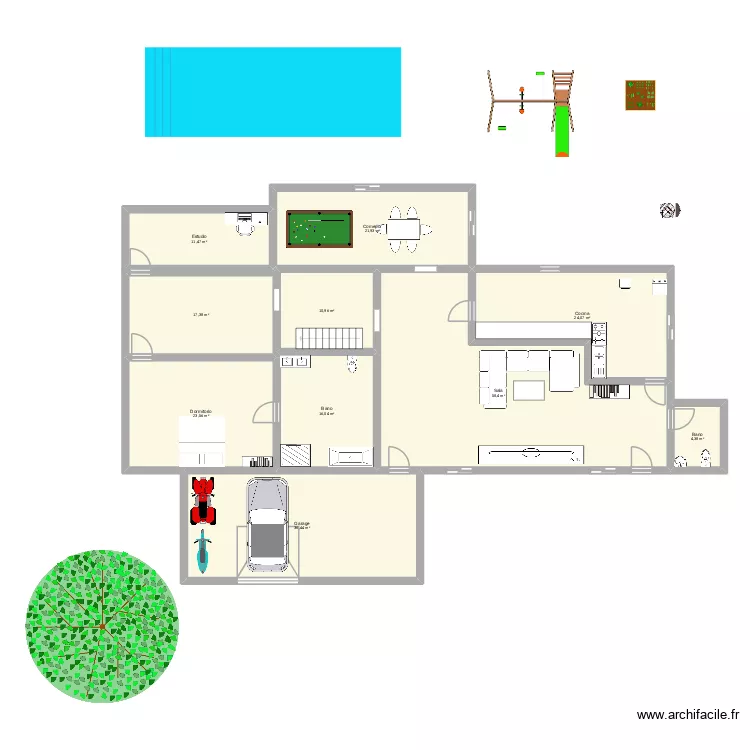
Plan details
- Plan started on 20/01/2026 à 15:20 by KristopherVang
- Modified on 21/01/2026 à 15:40 by KristopherVang
- Sharing: Use
Room list
No room has been created on this plan.
Object list
| Object name | Quantity |
|---|---|
| Very tall tree | 1 |
| Rectangular bathtub | 1 |
| Swing slide | 1 |
| 60 cm barbecue | 1 |
| Bookcase | 2 |
| Billiards | 1 |
| Desk 100 x 50 cm | 1 |
| Shower enclosure | 1 |
| Corner sofa with chaise longue | 1 |
| Vegetable garden | 1 |
| Freezer 200L | 1 |
| Straight staircase | 1 |
| Sink with 2 basins and cabinet | 1 |
| Sink | 1 |
| King-size bed | 1 |
| Double basin unit | 1 |
| 5-burner cooking range | 1 |
| Lap pool | 1 |
| Worktop | 1 |
| Trash Bin | 1 |
| Quad | 1 |
| Scooter | 1 |
| Table 4 - 6 pers. 80 x 125 cm | 1 |
| Coffee table | 1 |
| TV with furniture | 1 |
| City car | 1 |
| Standard toilet | 2 |
Link to this plan
Link to share the plan house
Plan image
Copy and paste the code below