
 Français
 Português
 Deutsch
 Español
IPO Project
Floor plan with
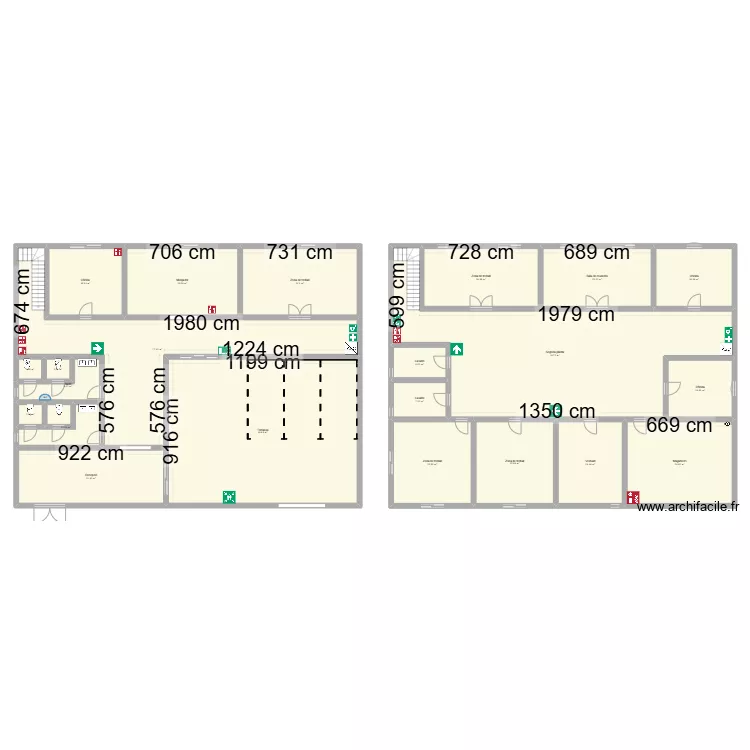
Plan details
- Plan started on 09/12/2024 à 16:17 by Ludmila López Cipolletti
- Modified on 18/12/2024 à 13:01 by Ludmila López Cipolletti
- Sharing: Use
Room list
No room has been created on this plan.
Object list
| Object name | Quantity |
|---|---|
| Fire alarm | 2 |
| Elevator | 2 |
| Defibrillator | 2 |
| Smoke detector | 1 |
| Direction to follow | 3 |
| Quarter-turn staircase | 2 |
| Fire extinguisher | 5 |
| Emergency exit and evacuation route | 1 |
| Emergency exit and evacuation route | 1 |
| Fire hose | 1 |
| Double basin unit | 2 |
| Parking | 1 |
| Meeting point | 1 |
| First aid | 2 |
| Standard toilet | 4 |
Link to this plan
Link to share the plan IPO Project
Plan image
Copy and paste the code below