
 Français
 Português
 Deutsch
 Español
INOCUIDAD
Floor plan with
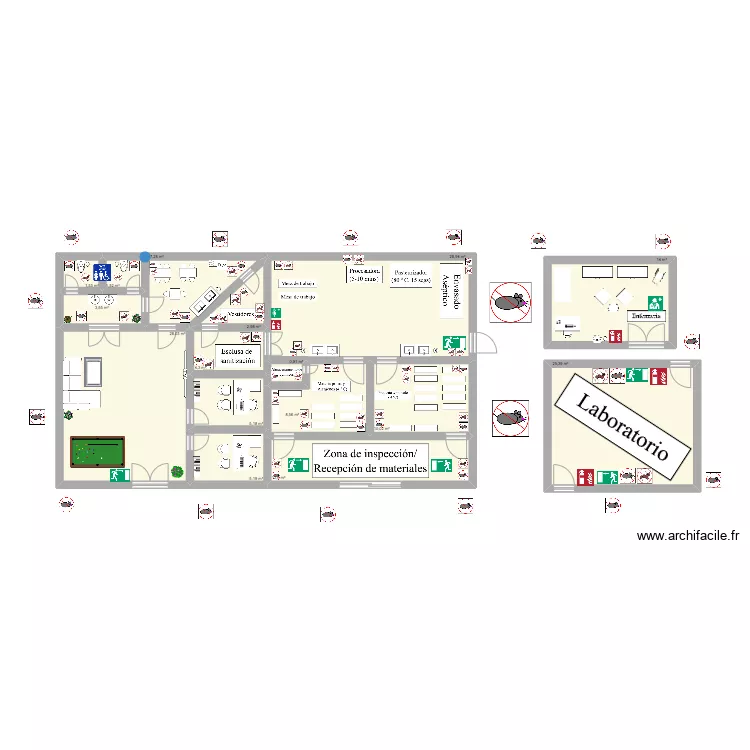
Plan details
- Plan started on 18/11/2022 à 03:13 by Mariana Laguna
- Modified on 26/11/2022 à 19:31 by Mariana Laguna
- Sharing: Use
Room list
No room has been created on this plan.
Object list
| Object name | Quantity |
|---|---|
| Armoire | 2 |
| Bookcase | 2 |
| Billiards | 1 |
| Desk 180 x 140 cm | 2 |
| Rectangular desk 140 x 80 cm | 1 |
| Left corner sofa | 1 |
| Chair | 4 |
| Safety shower | 1 |
| Etagere (shelving) | 21 |
| Fire extinguisher | 4 |
| Wheelchair | 1 |
| Microwave oven | 1 |
| Hormiga | 29 |
| Emergency exit and evacuation route | 4 |
| Emergency exit and evacuation route | 2 |
| Laboratorio | 1 |
| Sink | 1 |
| Single bed | 1 |
| Doctor | 1 |
| Double basin unit | 3 |
| Double sink unit | 1 |
| Plant | 1 |
| Plant | 2 |
| Flowering plant (rosebush) | 1 |
| Trash Bin | 4 |
| Trash Bin | 2 |
| Raton | 46 |
| Refrigerator | 1 |
| Table 2 person + armchair | 1 |
| Table for 2 people 74 x 74 cm | 1 |
| Table 4 - 6 pers. 80 x 125 cm | 2 |
| Coffee table | 1 |
| fesse | 1 |
| TV | 1 |
| Unisex toilet | 1 |
| Standard toilet | 2 |
Link to this plan
Link to share the plan INOCUIDAD
Plan image
Copy and paste the code below