
 Français
 Português
 Deutsch
 Español
ferraz 54 enchufes
Floor plan with
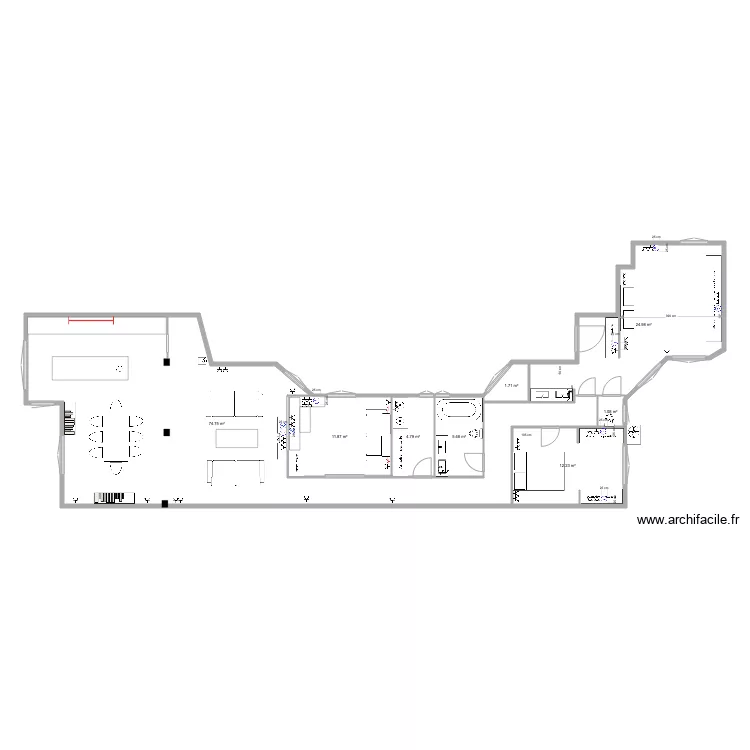
Plan details
- Plan started on 30/09/2019 à 14:43 by jaimemulas9
- Modified on 30/09/2019 à 14:43 by jaimemulas9
- Sharing: Use
Room list
No room has been created on this plan.
Object list
Link to this plan
Link to share the plan ferraz 54 enchufes
Plan image
Copy and paste the code below