
 Français
 Português
 Deutsch
 Español
Annexe piscine béton brique v5
Floor plan with
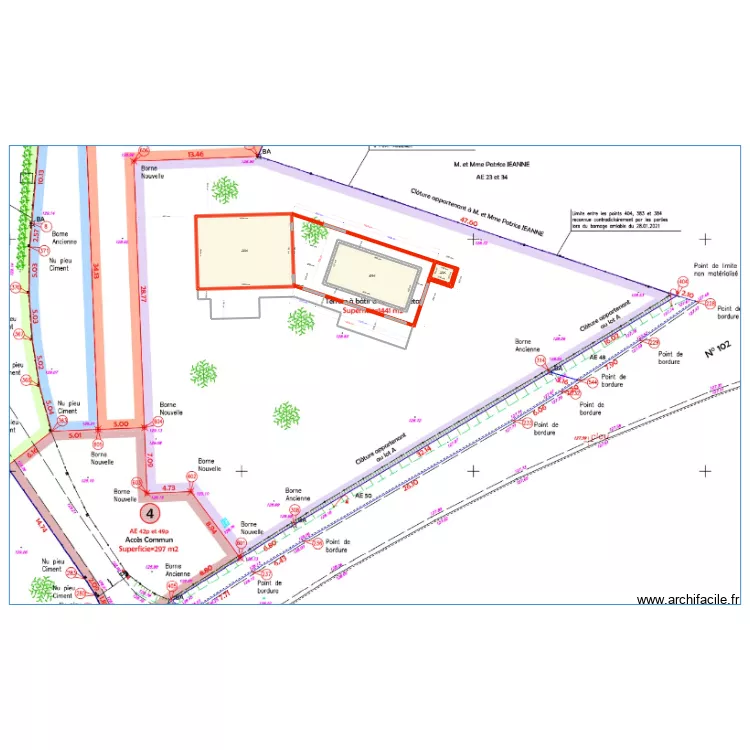
Plan details
- Plan started on 15/04/2023 à 20:57 by yl12345678
- Modified on 16/04/2023 à 22:29 by yl12345678
- Sharing: Public, no copying
Room list
No room has been created on this plan.
Object list
| Object name | Quantity |
|---|---|
| Circle | 1 |
| Split Air Conditioner Outside | 3 |
| 6-way collector | 1 |
| Rectangle | 22 |
| Text | 14 |
Link to this plan
Link to share the plan Annexe piscine béton brique v5
Plan image
Copy and paste the code below