
 Français
 Português
 Deutsch
 Español
Urquijo 23 01 18
Floor plan with
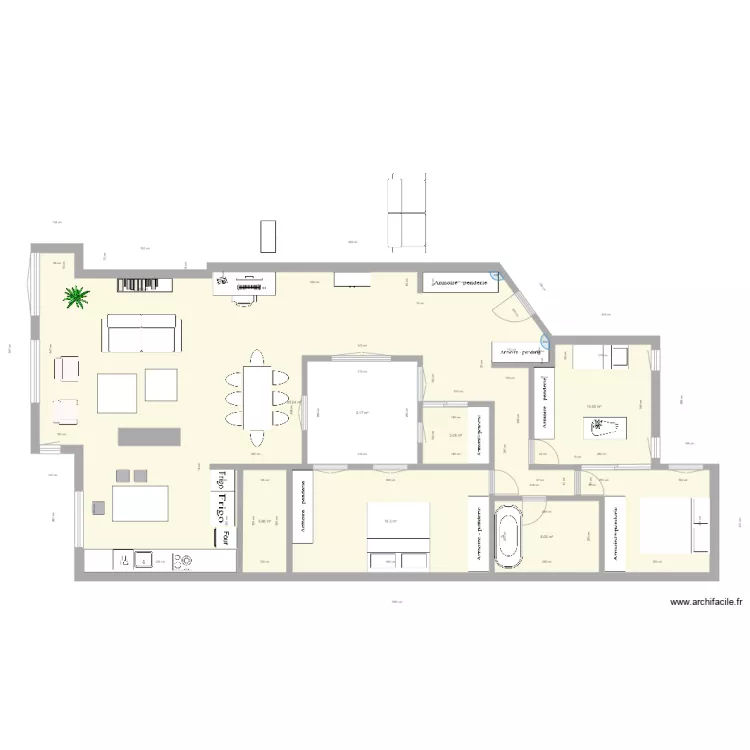
Plan details
- Plan started on 23/01/2018 à 12:40 by jaimemulas9
- Modified on 23/01/2018 à 15:45 by jaimemulas9
- Sharing: Use
Room list
No room has been created on this plan.
Object list
| Object name | Quantity |
|---|---|
| Armoire | 2 |
| Wardrobe - hanging rail 150 cm | 7 |
| Oval freestanding bathtub | 1 |
| Bar | 2 |
| Bookcase | 1 |
| Rectangular desk 140 x 80 cm | 1 |
| 3-seater sofa | 2 |
| 1-basin sink | 1 |
| Single armchair | 2 |
| Oven | 1 |
| Dishwasher 12 place settings | 1 |
| Crib | 1 |
| Kid's bed | 1 |
| King-size bed | 1 |
| Queen size bed | 1 |
| Plant | 1 |
| 3-burner induction hob | 1 |
| Refrigerator | 2 |
| Table for 6 - 8 people 180 x 80 cm | 1 |
| Coffee table | 2 |
| Bar stool | 3 |
Link to this plan
Link to share the plan Urquijo 23 01 18
Plan image
Copy and paste the code below