House Plan for Architecture Project

Floor plan with 5 and 23 m²
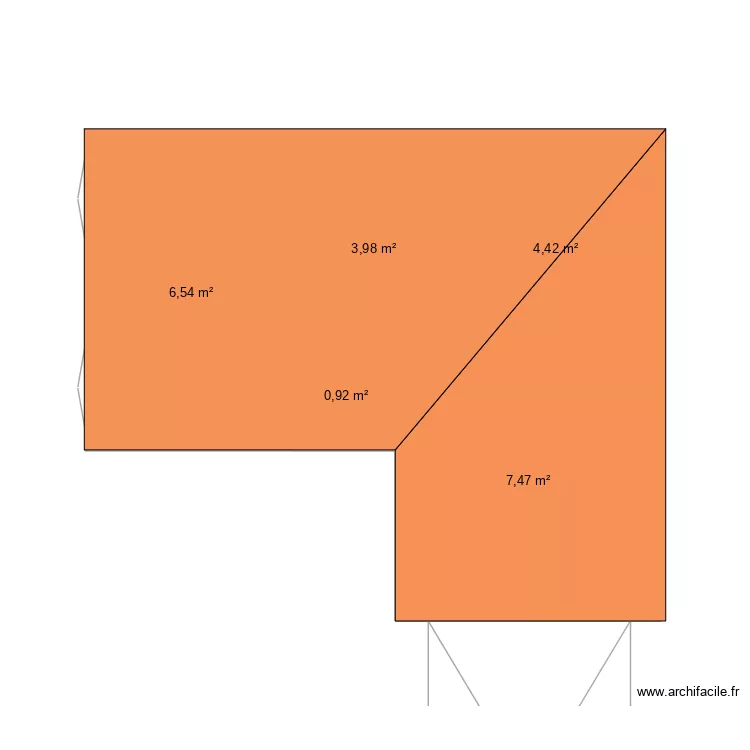
House Plan for Architecture Project. Floor plan with 5  and 23 m²


Plan details

  • Plan started on 10/04/2026 à 18:34 by DraggyJr
  • Modified on 01/05/2026 à 17:36 by DraggyJr
  • Sharing: Read
  • Room list

  • Link to this plan

    Link to share the plan House Plan for Architecture Project


    Plan image

    Copy and paste the code below


    Share this plan


    Do you like this plan?

    Click Like and unlock features


    Floor plans with 5 rooms

    Cabrejas

    by thotrda

    Details

    Cabrejas

    Eidsfjorveien

    by jkaciuk

    Details

    Eidsfjorveien

    House Plan for Architecture Project

    by DraggyJr

    Details

    House Plan for Architecture Project

    Highlands House

    by NaushadBuchoo

    Details

    Highlands House

    Floor plans from 20 to 30 m2

    2/34 Love Street Northgate

    by blazeanderson

    Details

    2/34 Love Street Northgate

    6/96 Prospect Road

    by blazeanderson

    Details

    6/96 Prospect Road

    Cuntaner 40 pieds v2

    by calbert123456

    Details

    Cuntaner 40 pieds v2

    P4 LOCAL

    by 46567878

    Details

    P4 LOCAL

    Ogre

    by Irmis

    Details

    Ogre

    House Plan for Architecture Project

    by DraggyJr

    Details

    House Plan for Architecture Project