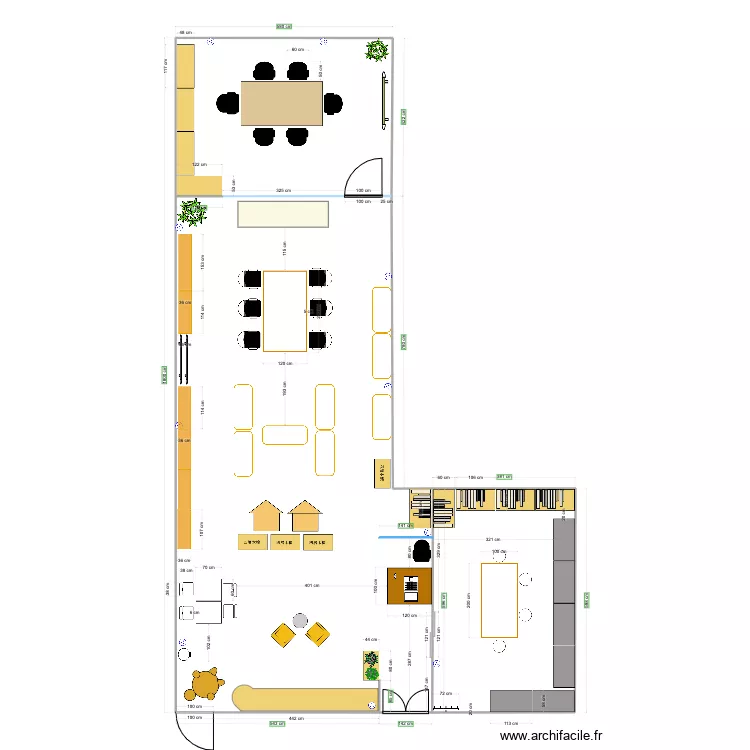
1206 Layout
Floor plan with

Plan details
Room list
No room has been created on this plan.
Object list
| Object name | Quantity |
|---|---|
| Bar | 1 |
| Bookcase | 3 |
| Cabinets | 5 |
| Canterbury | 1 |
| Chair | 7 |
| Chair | 6 |
| Tall bar stool | 4 |
| Distribution board | 1 |
| conference table | 2 |
| Hanging racks | 2 |
| high shelves | 2 |
| long wood shelving | 6 |
| Socketwork plan | 1 |
| Plant | 2 |
| Plant | 1 |
| Flowering plant (rosebush) | 1 |
| Trash Bin | 1 |
| Socket | 10 |
| projector screen | 1 |
| round stool | 4 |
| see-thru shelf | 8 |
| Shelves with racks | 4 |
| wooden house | 2 |
| 鐵架 | 6 |
Link to this plan
Link to share the plan 1206 Layout
Plan image
Copy and paste the code below