
 Français
 Português
 Deutsch
 Español
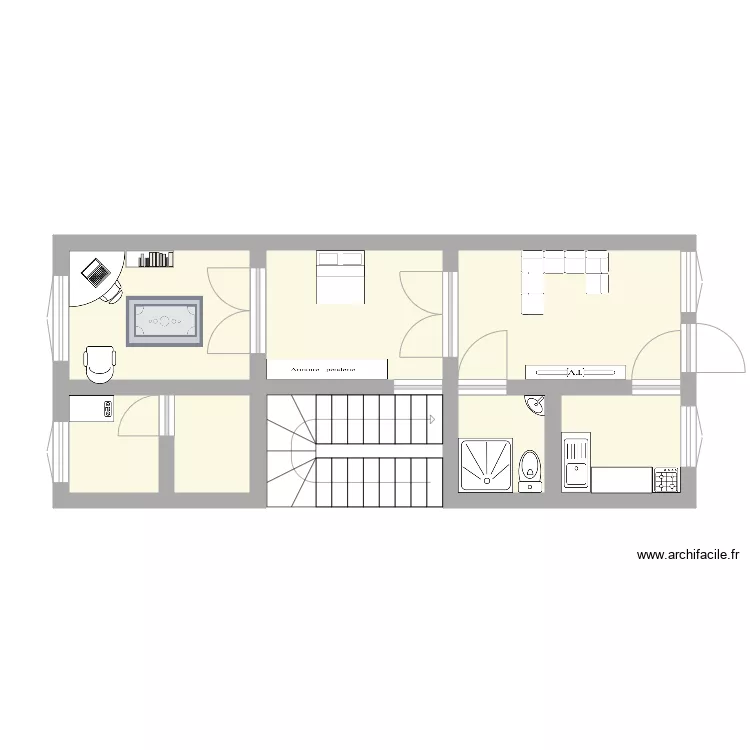
GULZAR ANJUM 1 ER ETAGE
Floor plan with
Plan details
- Plan started on 22/03/2021 à 11:31 by Masood1981
- Modified on 30/03/2021 à 15:56 by Masood1981
- Sharing: Public, copying allowed
Room list
No room has been created on this plan.
Object list
| Object name | Quantity |
|---|---|
| Wardrobe - hanging rail 200 cm | 1 |
| Bookcase | 1 |
| Angled desk | 1 |
| Modular sofa | 1 |
| Chair | 1 |
| Gas boiler | 1 |
| Half-turn staircase | 1 |
| Sink with 1 basin and cabinet | 1 |
| Corner washbasin | 1 |
| King-size bed | 1 |
| Worktop | 1 |
| Gas hob with cabinet | 1 |
| Shower tray | 1 |
| fesse | 1 |
| TV with low furniture | 1 |
| Standard toilet | 1 |
Link to this plan
Link to share the plan GULZAR ANJUM 1 ER ETAGE
Plan image
Copy and paste the code below