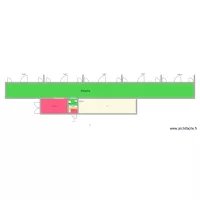
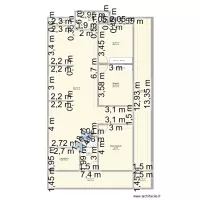
Casa

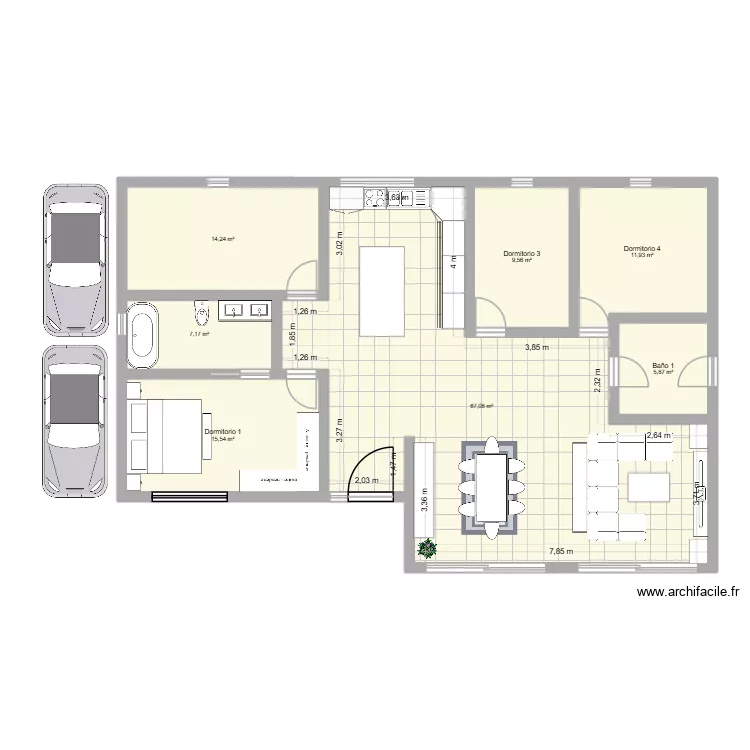
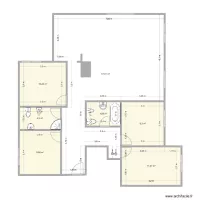
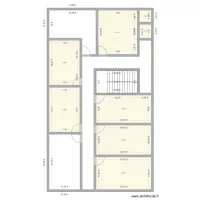
Floor plan with 7 and 131 m²

Casa. Floor plan with 7  and 131 m²


Plan details

  • Plan started on 16/06/2026 à 21:00 by Alexjc99
  • Modified on 16/06/2026 à 21:00 by Alexjc99
  • Sharing: Use
  • Room list

    • Dormitorio 1
    • Dormitorio 3
    • Dormitorio 4
    • Baño 1
  • Link to this plan

    Link to share the plan Casa


    Plan image

    Copy and paste the code below


    Share this plan


    Do you like this plan?

    Click Like and unlock features


    Floor plans with 7 rooms

    round 3

    by wetertdffs

    Details

    round 3

    ESCRITORIO

    by ROBERTORFS

    Details

    ESCRITORIO

    juciane

    by juhpaz

    Details

    juciane

    our home new

    by belkeram

    Details

    our home new

    Casa03

    by scardini

    Details

    Casa03

    Floor plans from 120 to 140 m²
    Esboço casa 01

    by RggFreitas

    Details

    Esboço casa 01

    Esboço casa

    by RggFreitas

    Details

    Esboço casa

    Dep Piso 1 BB

    by Patojr40

    Details

    Dep Piso 1 BB

    buidling1

    by mohsin67

    Details

    buidling1

    ??????

    by magi1919

    Details

    ??????

    ??????

    by magi1919

    Details

    ??????

    CASA FAMILIA CAICEDO ROJAS

    by LEANDRO22C

    Details

    CASA FAMILIA CAICEDO ROJAS