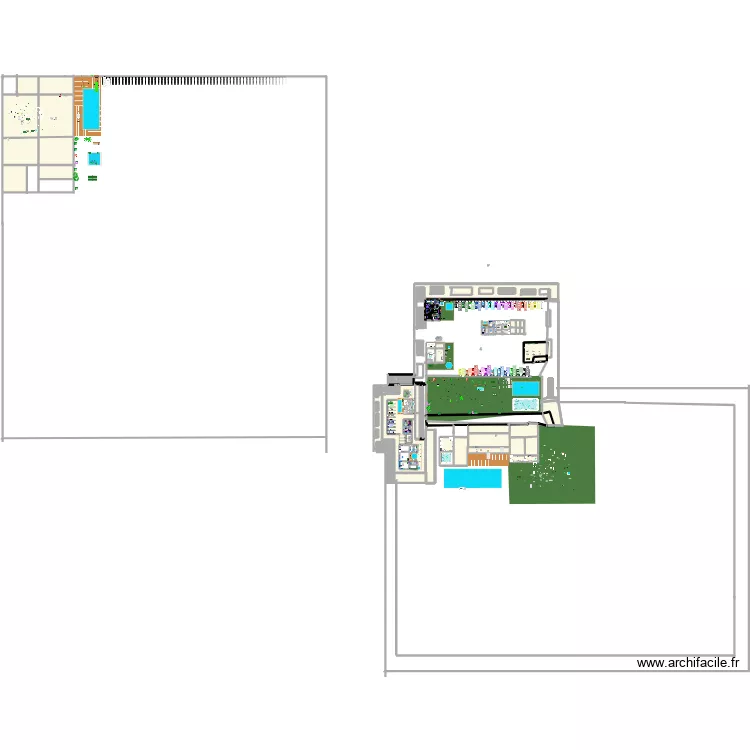
GreenHouse

Floor plan with

GreenHouse. Floor plan with


Plan details

  • Plan started on 12/08/2023 à 19:26 by Kaiiza
  • Modified on 29/10/2023 à 17:59 by Kaiiza
  • Sharing: Use
  • Room list

    No room has been created on this plan.

  • Object list

    Object name Quantity
    Tree - Japanese Maple 4
    Flowering tree 4
    Lemon tree 3
    Fruit tree - Cherry tree 4
    Fruit tree - Peach tree 4
    Fruit tree - Apple tree 4
    Large tree 4
    Medium tree 4
    Olive tree 3
    Orange tree 3
    Small Ornamental Tree 4
    Very tall tree 4
    Shrub 4
    Armoire 3
    Swing door wardrobe 12
    Corner bathtub 12
    Rectangular bathtub 12
    Rectangular bathtub 1
    Swing slide 4
    Bench 22
    3-seater clic-clac bench 2
    Bar 1
    60 cm barbecue 7
    Gas barbecue 3
    Garden fence 30
    Stone pond 7
    Natural pond 4
    Bookcase 51
    Billiards 22
    Sideboard 19
    Desk 100 x 50 cm 9
    Desk 180 x 140 cm 12
    Desk 180 x 140 cm 8
    Angled desk 2
    Rectangular desk 140 x 80 cm 4
    Rectangular desk 180 x 80 cm 1
    Quarter circle shower enclosure 12
    3/4 person camper 16
    4/5 person camper 14
    2-seater sofa 11
    3-seater sofa 3
    Corner sofa with chaise longue 8
    Right corner sofa 4
    Left corner sofa 2
    Chair 63
    Chest of drawers 120 x 50 cm 1
    200 L chest freezer 9
    Wooden terrace slab 5
    Straight staircase 2
    Etagere (shelving) 27
    Sink with 1 basin 1
    1-basin sink 8
    Single armchair 1
    Single armchair 1
    Armchair 19
    Armchair 7
    Wheelchair 1
    Oven 9
    Microwave oven 6
    Front loading washing machine 6
    Dishwasher 12 place settings 6
    Single bed 18
    Double bed 2
    Kid's bed 7
    King-size bed 6
    Single integrated sink unit 2
    Double basin unit 17
    Double sink unit 1
    Drawer unit 1
    Motorcycle 5
    Computer 4
    Palm tree 3
    Square Umbrella 5
    Parking 7
    Keyboard piano 26
    5-burner cooking range 2
    6-burner cooking range 6
    Pool 8 x 4 5
    Square pool 1
    Lap pool 1
    Hexagonal pool 1
    Round pool 1
    Worktop 7
    Plant 107
    Plant 10
    Plant 10
    Plant 10
    Plant 7
    Plant 12
    Plant 9
    Gas hob 1
    Waste basket 30
    Quad 4
    Refrigerator 8
    Refrigerator 4
    Tumble dryer 1
    Spa 13
    Changing table 11
    Ping pong table 10
    Bar stool 1
    fesse 20
    TV 3
    TV with furniture 14
    TV with low furniture 13
    Riding mower 3
    Sun lounger 11
    Gray sun lounger 4
    Gray sun lounger 5
    4X4 Vehicle 17
    Bike 10
    City bike 6
    City car 3
    Family car or sedan 6
    Small city car 6
    Small size toilet 12
    Standard toilet 5

    Link to this plan

    Link to share the plan GreenHouse


    Plan image

    Copy and paste the code below


    Share this plan