
 Français
 Português
 Deutsch
 Español
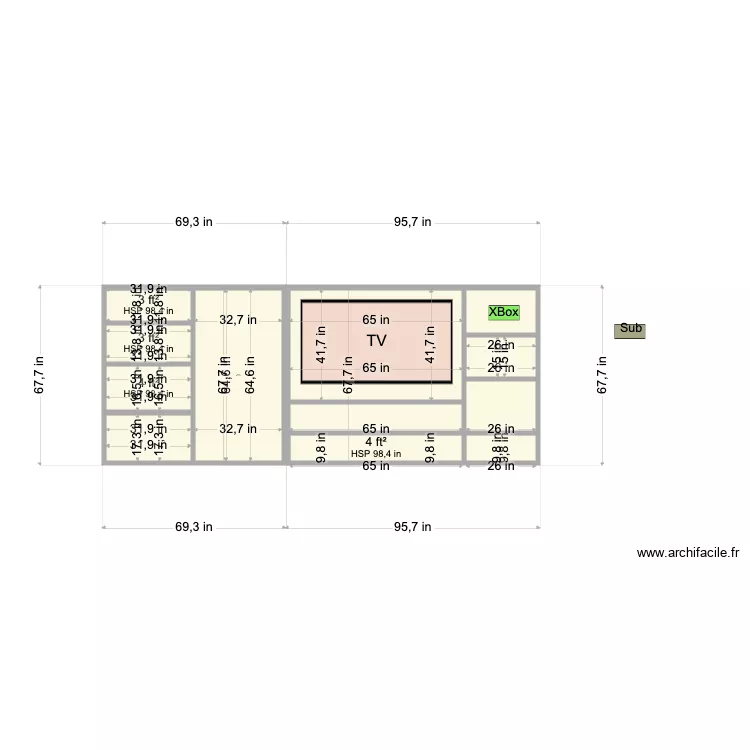
Basement Wall Side View1
Floor plan with
Plan details
- Plan started on 08/11/2021 à 19:56 by DarwinChambers
- Modified on 30/12/2021 à 22:42 by DarwinChambers
- Sharing: Use
Room list
No room has been created on this plan.
Object list
| Object name | Quantity |
|---|---|
| Etagere (shelving) | 3 |
Link to this plan
Link to share the plan Basement Wall Side View1
Plan image
Copy and paste the code below