
 Français
 Português
 Deutsch
 Español
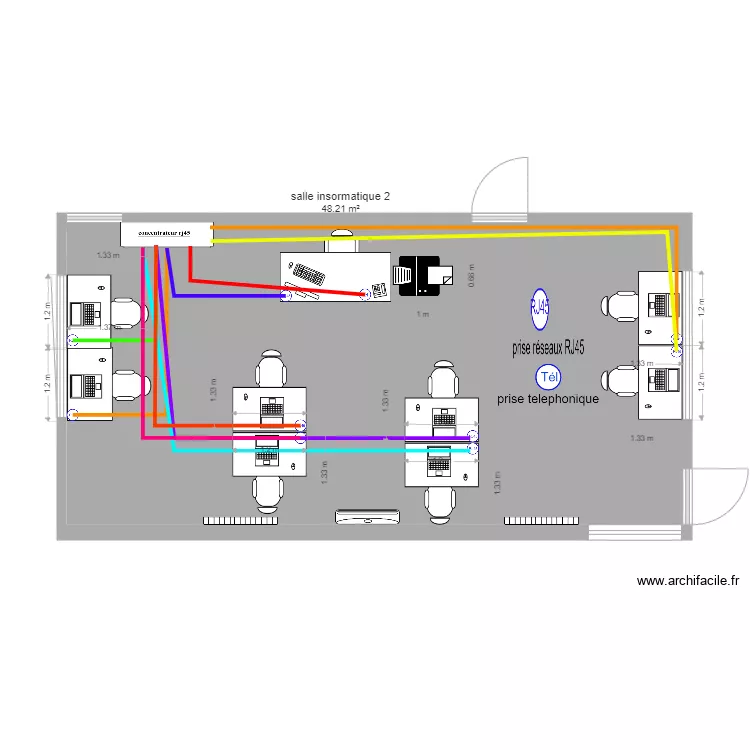
Salle informatique 2
Floor plan with
Plan details
Room list
No room has been created on this plan.
Object list
| Object name | Quantity |
|---|---|
| Wardrobe - hanging rail 200 cm | 1 |
| Desk 100 x 50 cm | 8 |
| Rectangular desk 180 x 80 cm | 1 |
| Split indoor air conditioner | 1 |
| Printer | 1 |
| Double two-way switch | 1 |
| RJ45 network socket | 9 |
| Phone socket | 1 |
| 2500W inertia radiator | 2 |
Link to this plan
Link to share the plan Salle informatique 2
Plan image
Copy and paste the code below