
 Français
 Português
 Deutsch
 Español
RDC PROJET1 PARTAGÉ
Floor plan with
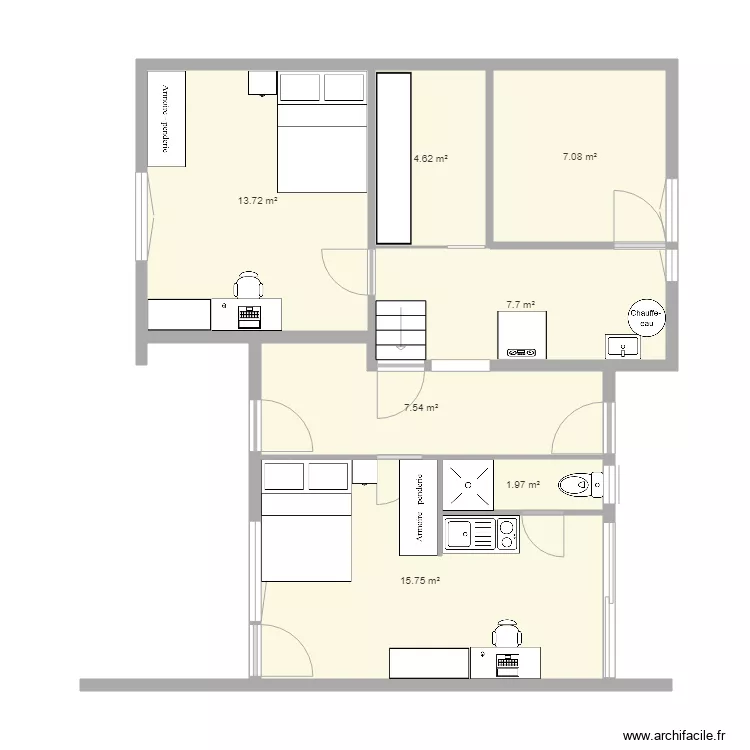
Description
amènagement de la cave
Plan details
Room list
No room has been created on this plan.
Object list
| Object name | Quantity |
|---|---|
| Wardrobe - hanging rail 150 cm | 2 |
| Desk 100 x 50 cm | 2 |
| Gas boiler | 1 |
| Water heater | 1 |
| Straight staircase | 1 |
| Etagere (shelving) | 3 |
| Electric kitchenette | 1 |
| Double bed | 2 |
| Single integrated sink unit | 1 |
| Extra flat shower tray | 1 |
| Bedside table | 2 |
| Standard toilet | 1 |
Link to this plan
Link to share the plan RDC PROJET1 PARTAGÉ
Plan image
Copy and paste the code below