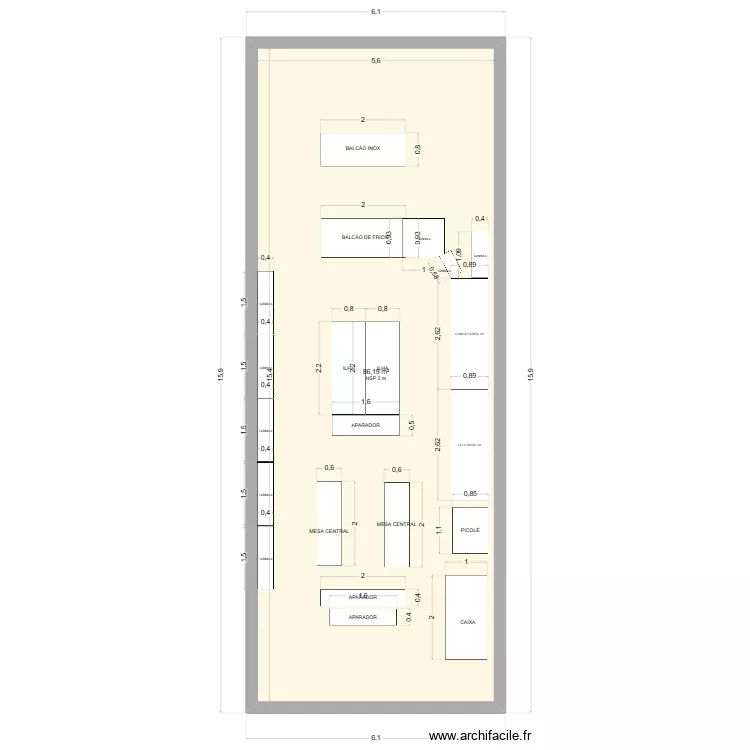
PROJETO LOJA 2

Floor plan with 1 and 86 m²

PROJETO LOJA 2. Floor plan with 1  and 86 m²


Description

LAY OUT LOJA

Plan details

  • Plan started on 30/05/2026 à 01:43 by MMS2606
  • Modified on 30/05/2026 à 03:14 by MMS2606
  • Sharing: Use
  • Room list

  • Link to this plan

    Link to share the plan PROJETO LOJA 2


    Plan image

    Copy and paste the code below


    Share this plan


    Do you like this plan?

    Click Like and unlock features


    Floor plans with 1 room

    Ollainville

    by painkake

    Details

    Ollainville

    ETAGE_Chambre_SdB

    by stefaniyadimitrova

    Details

    ETAGE_Chambre_SdB

    plan aula hotel

    by ramzi34

    Details

    plan aula hotel

    flul entrada

    by carolinacc

    Details

    flul entrada

    Yesy

    by Yesa

    Details

    Yesy

    Floor plans from 80 to 100 m2

    Villa del Poeta - Tolotá

    by Lasil

    Details

    Villa del Poeta - Tolotá

    PA JUVENTUD

    by AZAds

    Details

    PA JUVENTUD

    casa3

    by Barbosa3

    Details

    casa3

    3 Ring Terrace A.5.3_JP_closed_courtyard-Ustair

    by Viiirg

    Details

    3 Ring Terrace A.5.3_JP_closed_courtyard-Ustair

    distribucion_2

    by avirod

    Details

    distribucion_2

    planta 2

    by Edy Tolon

    Details

    planta 2

    plata casa de gonçalo

    by picarra

    Details

    plata casa de gonçalo