Mit Auslauf Tatsächliche Auführung 12x 400 und 12x über 400kg.

Floor plan with 8 and 585 m²
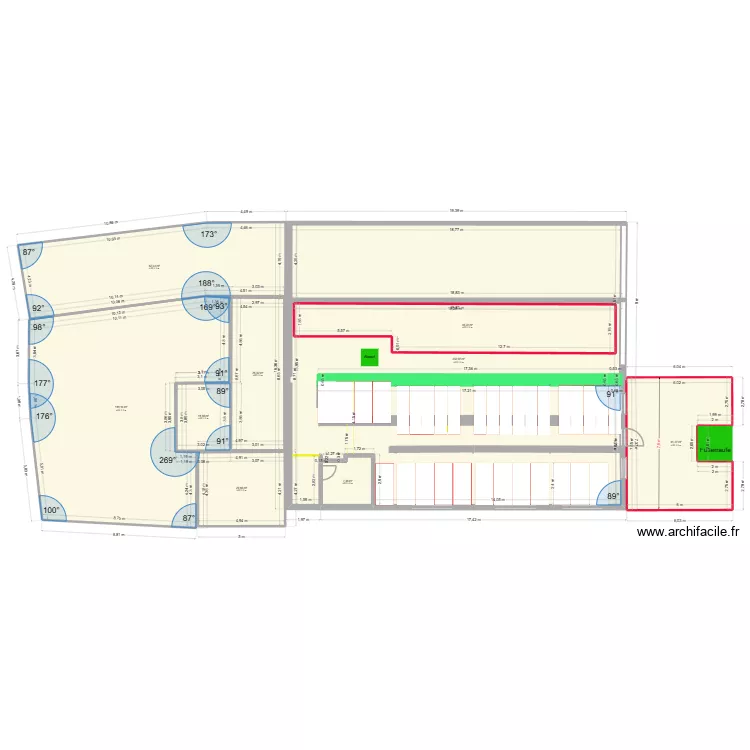
Mit Auslauf Tatsächliche Auführung 12x 400 und 12x über 400kg.. Floor plan with 8  and 585 m²


Plan details

  • Room list

  • Link to this plan

    Link to share the plan Mit Auslauf Tatsächliche Auführung 12x 400 und 12x über 400kg.


    Plan image

    Copy and paste the code below


    Share this plan


    Do you like this plan?

    Click Like and unlock features


    Floor plans with 8 rooms
    Deresendorfer

    by wetertdffs

    Details

    Deresendorfer

    Nacrt 1

    by Monika_1990

    Details

    Nacrt 1

    plano tecno pasillo 1m puertas

    by freddy12

    Details

    plano tecno pasillo 1m puertas

    plano tecno pasillo 1m

    by freddy12

    Details

    plano tecno pasillo 1m

    Plano casita con muebles

    by sfrdr

    Details

    Plano casita con muebles

    Plano casita

    by sfrdr

    Details

    Plano casita

    3 Ring Terrace A.5.3_JP_courtyard-Ustair

    by Viiirg

    Details

    3 Ring Terrace A.5.3_JP_courtyard-Ustair