
 Français
 Português
 Deutsch
 Español
ferraz 54 enchufes medidas
Floor plan with
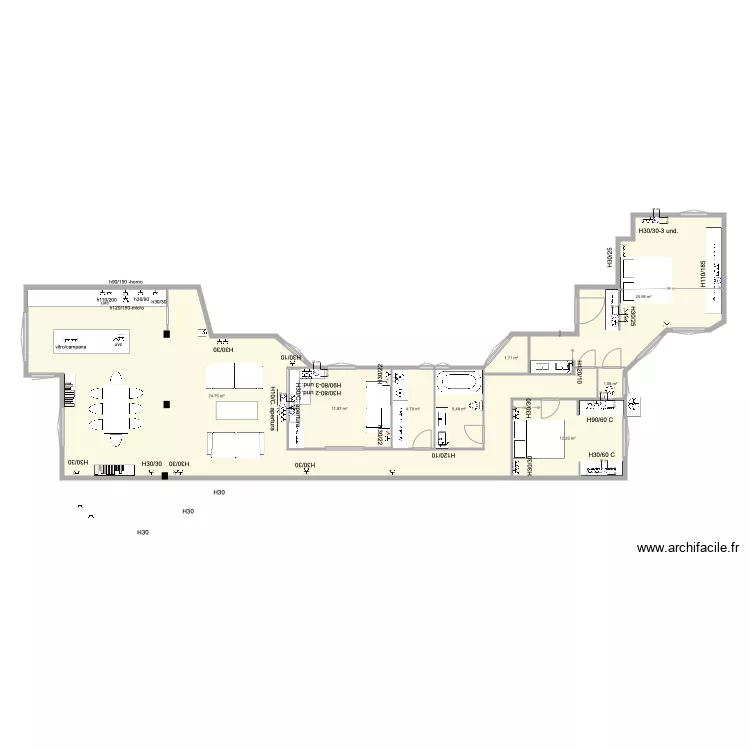
Plan details
- Plan started on 30/09/2019 à 21:21 by jaimemulas9
- Modified on 01/10/2019 à 06:20 by jaimemulas9
- Sharing: Use
Room list
No room has been created on this plan.
Object list
| Object name | Quantity |
|---|---|
| Wardrobe - hanging rail 150 cm | 6 |
| Rectangular built-in bathtub | 1 |
| Bookcase | 2 |
| 2-seater sofa | 1 |
| 3-seater sofa | 2 |
| Split Air Conditioner Outside | 1 |
| Intercom | 1 |
| Double switch | 1 |
| Front loading washing machine | 2 |
| King-size bed | 1 |
| Queen size bed | 1 |
| Double basin unit | 2 |
| Worktop | 6 |
| Socket | 58 |
| RJ45 network socket | 6 |
| TV socket | 3 |
| Table for 6 - 8 people 180 x 80 cm | 1 |
| Coffee table | 3 |
| TV | 1 |
| Text | 33 |
| Wall-hung toilet | 2 |
Link to this plan
Link to share the plan ferraz 54 enchufes medidas
Plan image
Copy and paste the code below