
 Français
 Português
 Deutsch
 Español
salle de bain chambre charlotte
Floor plan with
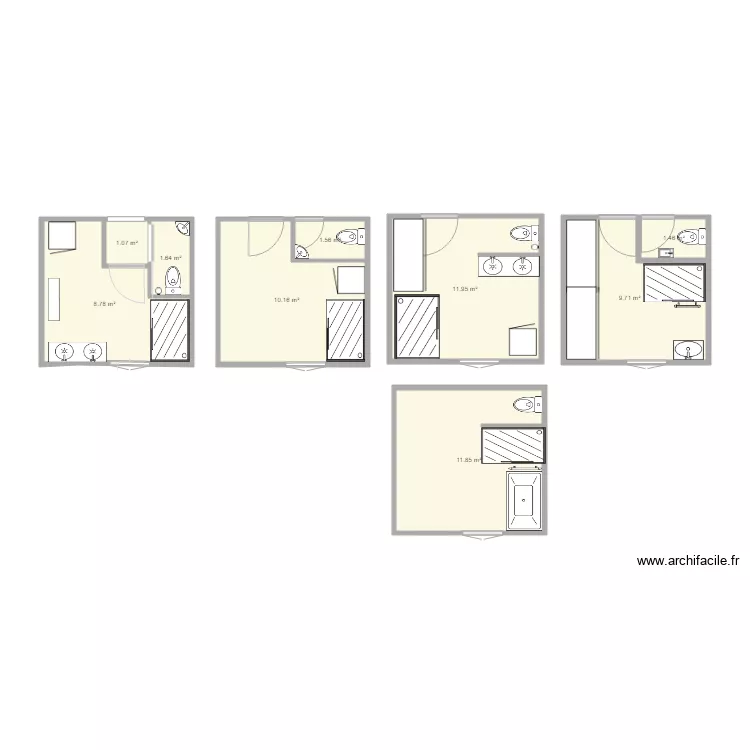
Plan details
- Plan started on 11/07/2020 à 23:42 by domgrinouille
- Modified on 10/09/2020 à 23:58 by domgrinouille
- Sharing: Read
Room list
No room has been created on this plan.
Object list
| Object name | Quantity |
|---|---|
| Sliding door wardrobe | 1 |
| Rectangular bathtub | 1 |
| Shower enclosure | 5 |
| Hand basin | 1 |
| Corner washbasin | 2 |
| Double sink unit | 2 |
| Column furniture | 3 |
| Integrated sink cabinet | 1 |
| Drawer unit | 3 |
| Trash Bin | 2 |
| 1000W electric towel radiator with inertia | 2 |
| Standard toilet | 5 |
Link to this plan
Link to share the plan salle de bain chambre charlotte
Plan image
Copy and paste the code below