
 Français
 Português
 Deutsch
 Español
Bijgebouw Hoenderparkweg 135
Floor plan with
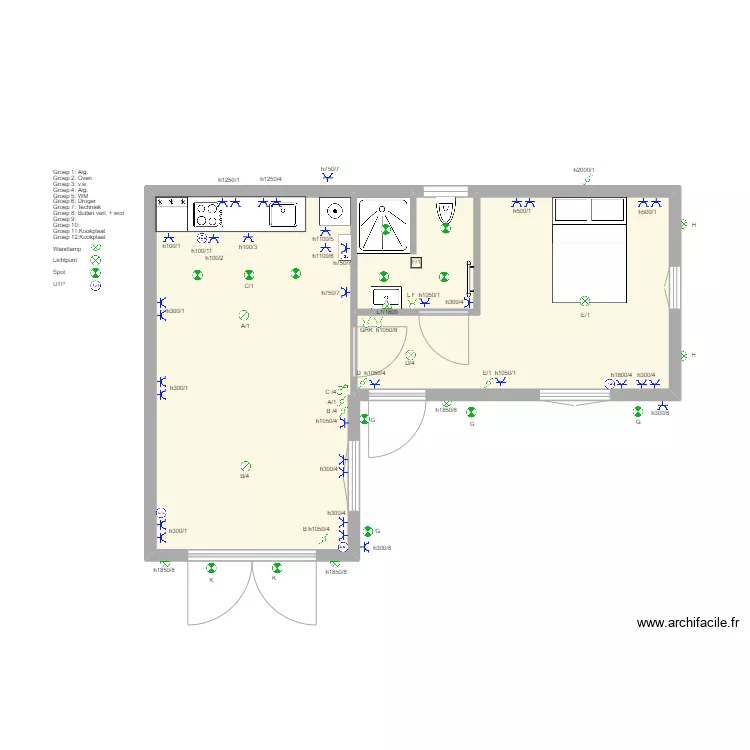
Plan details
Room list
No room has been created on this plan.
Object list
| Object name | Quantity |
|---|---|
| Bar | 1 |
| Square boundary marker | 1 |
| Gas boiler | 1 |
| Freezer 200L | 1 |
| Applied lighting | 7 |
| Ceiling lighting | 5 |
| Spotlight | 14 |
| 1-basin sink | 1 |
| Double switch | 3 |
| Two-way switch | 6 |
| Dimmer switch | 1 |
| Front loading washing machine | 1 |
| Single bed 140 x 200 cm | 1 |
| Single integrated sink unit | 1 |
| Electric hob | 1 |
| Socket | 36 |
| RJ45 network socket | 4 |
| Four-pole socket | 1 |
| Shower tray | 1 |
| 1000W electric towel radiator with inertia | 1 |
| Text | 52 |
| Wall-hung toilet | 1 |
Link to this plan
Link to share the plan Bijgebouw Hoenderparkweg 135
Plan image
Copy and paste the code below