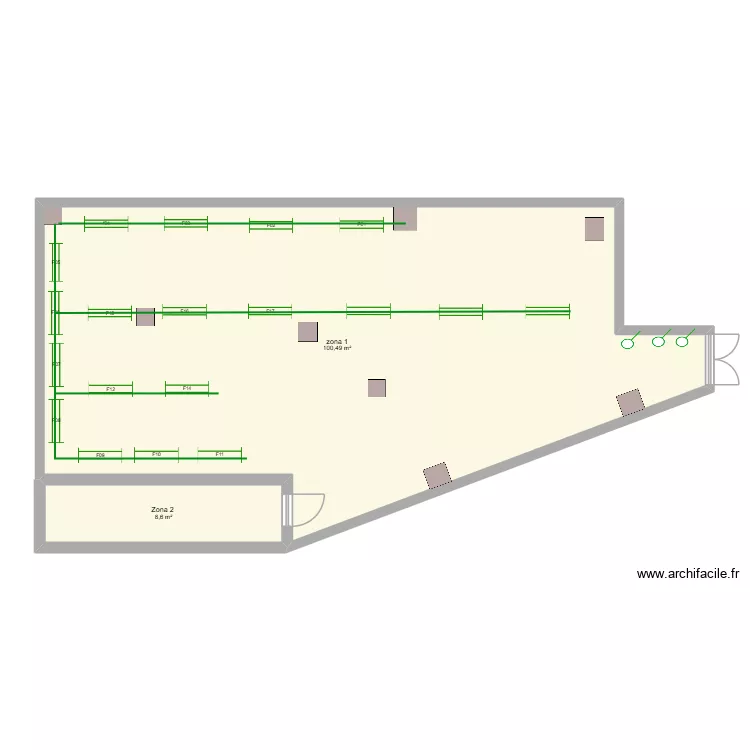
PLANO INSILLA

Floor plan with 2 and 109 m²

PLANO INSILLA. Floor plan with 2  and 109 m²


Plan details

  • Room list

    • Zona 2
    • zona 1
  • Link to this plan

    Link to share the plan PLANO INSILLA


    Plan image

    Copy and paste the code below


    Share this plan


    Do you like this plan?

    Click Like and unlock features


    Floor plans with 2 rooms

    room

    by daxzero

    Details

    room

    CROQUI SAMADHI

    by Rozmarry

    Details

    CROQUI SAMADHI

    B?n v? nhà thu?c 3

    by dyz

    Details

    B?n v? nhà thu?c 3

    my home

    by Vittor0509

    Details

    my home

    10455-Anders Lorentzen

    by Tegnebua

    Details

    10455-Anders Lorentzen

    casa europa terra

    by Cristian1974

    Details

    casa europa terra

    Anneks KK

    by Tegnebua

    Details

    Anneks KK

    almendros 52 PB Nuevo

    by oscarSVb

    Details

    almendros 52 PB Nuevo

    Floor plans from 100 to 120 m2

    Ferienwohnung

    by Laya2109

    Details

    Ferienwohnung

    1 poverh

    by Fedir

    Details

    1 poverh

    PLANO INSILLA

    by carlos1234567

    Details

    PLANO INSILLA

    CasaPavlov

    by Antonio666

    Details

    CasaPavlov

    ev plan kapili

    by hsynaygn

    Details

    ev plan kapili

    ev plan

    by hsynaygn

    Details

    ev plan