
 Français
 Português
 Deutsch
 Español
plan final
Floor plan with
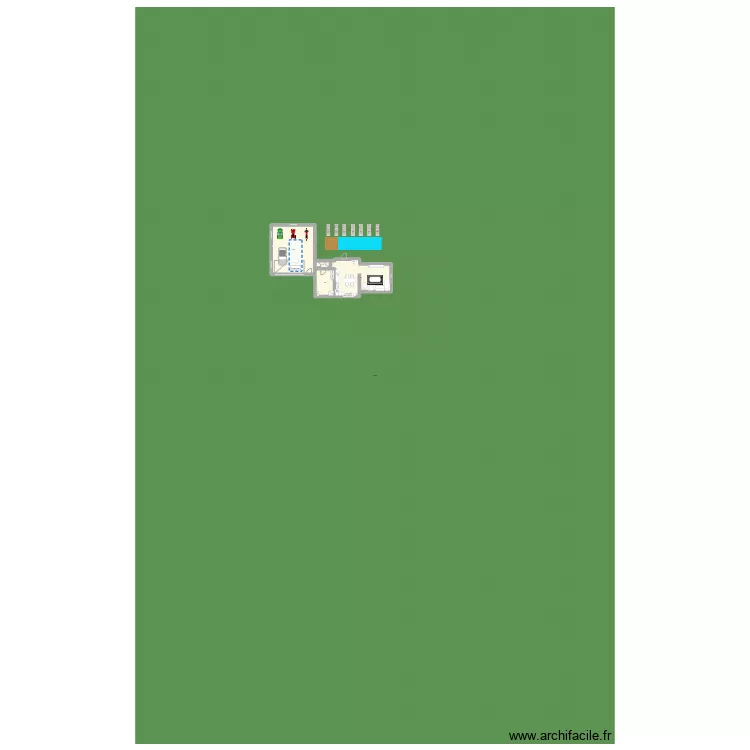
Plan details
- Plan started on 25/05/2023 à 15:51 by taylor duclos
- Modified on 29/05/2023 à 15:55 by taylor duclos
- Sharing: Use
Room list
No room has been created on this plan.
Object list
| Object name | Quantity |
|---|---|
| Bar | 2 |
| Desk 180 x 140 cm | 1 |
| Quarter circle shower enclosure | 1 |
| 3/4 person camper | 1 |
| Left corner sofa | 1 |
| Chair | 4 |
| Wooden terrace slab | 4 |
| Sink with 2 basins | 1 |
| Single armchair | 1 |
| Microwave oven | 1 |
| Switch | 9 |
| Dishwasher 12 place settings | 1 |
| Double basin unit | 1 |
| Motorcycle | 1 |
| 6-burner cooking range | 1 |
| Lap pool | 1 |
| Worktop | 2 |
| Trash Bin | 1 |
| Trash Bin | 1 |
| Socket | 12 |
| Quad | 1 |
| Refrigerator | 1 |
| Coffee table | 2 |
| fesse | 1 |
| TV with furniture | 1 |
| Riding mower | 1 |
| Gray sun lounger | 1 |
| Gray sun lounger | 6 |
| City car | 1 |
| Standard toilet | 1 |
Link to this plan
Link to share the plan plan final
Plan image
Copy and paste the code below