Casa lago cero buena idea

Floor plan with 5 Rooms and 13 m²
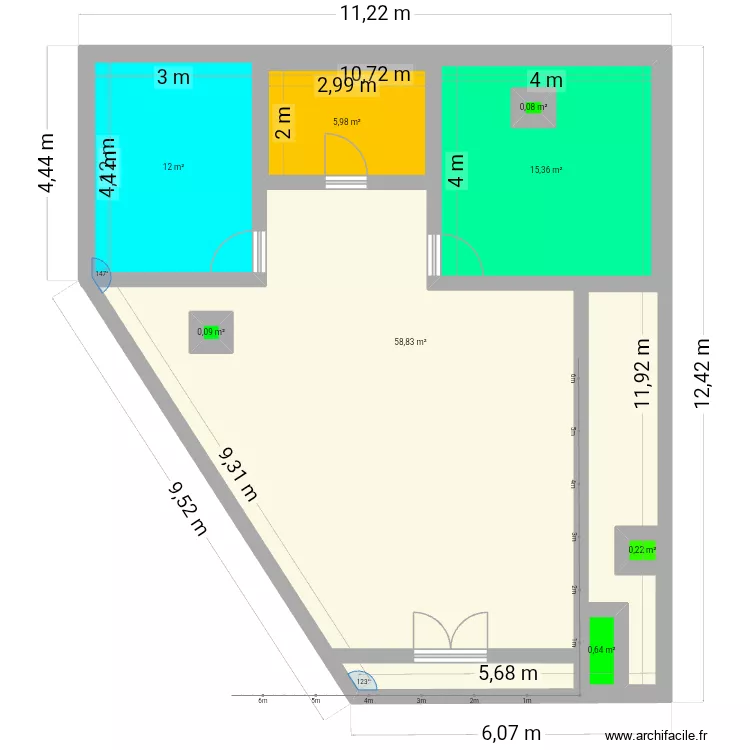
Casa lago cero buena idea. Floor plan with 5 Rooms and 13 m²


Plan details

  • Plan started on 29/05/2026 à 05:48 by Fernan506
  • Modified on 29/05/2026 à 23:12 by Fernan506
  • Sharing: Use
  • Room list

  • Object list

    No object has been used on this plan.

    Link to this plan

    Link to share the plan Casa lago cero buena idea


    Plan image

    Copy and paste the code below


    Share this plan


    Floor plans with 5 rooms

    test

    by Ppampas

    Details

    test

    Casa da Mae SANDRA

    by PALVES

    Details

    Casa da Mae SANDRA

    forever yours

    by favournangami

    Details

    forever yours

    treinando

    by blackkk

    Details

    treinando

    unten

    by Miez78

    Details

    unten

    PADRE este

    by JVRNIETO

    Details

    PADRE este

    Primeira

    by chavela7009b

    Details

    Primeira

    Floor plans from 10 to 20 m²

    Chacara

    by RogerLaia

    Details

    Chacara

    Baruunturuun

    by Seegii123456

    Details

    Baruunturuun

    dowse

    by usukhuu

    Details

    dowse

    future room

    by priyanshuSUBZERO

    Details

    future room

    plano quarto

    by julioocezar

    Details

    plano quarto

    Plan test

    by sambnf

    Details

    Plan test

    Chakhani

    by Daryoush

    Details

    Chakhani