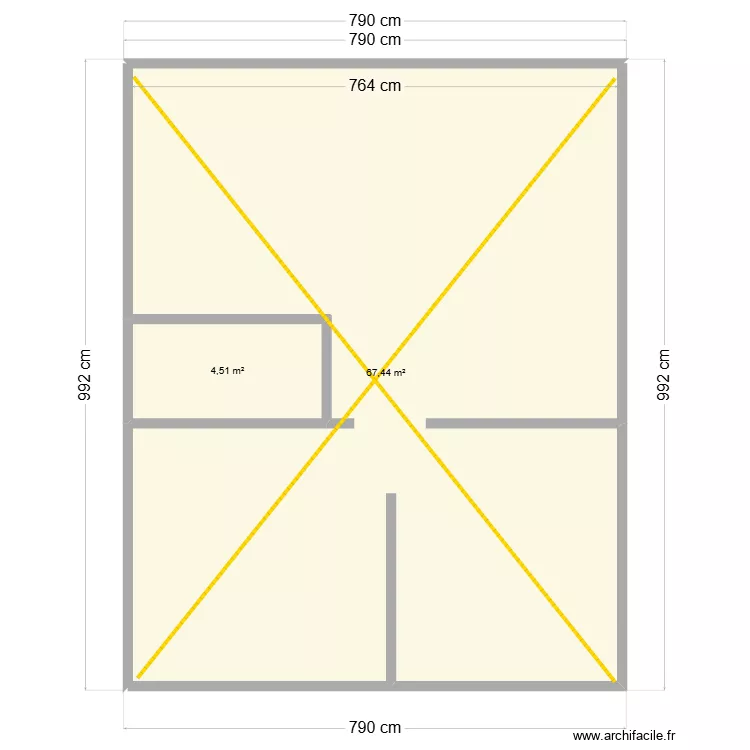
CROQUI SAMADHI

Floor plan with 2 and 72 m²

CROQUI SAMADHI. Floor plan with 2  and 72 m²


Plan details

  • Plan started on 15/04/2026 à 23:31 by Rozmarry
  • Modified on 15/04/2026 à 23:32 by Rozmarry
  • Sharing: Use
  • Room list

  • Link to this plan

    Link to share the plan CROQUI SAMADHI


    Plan image

    Copy and paste the code below


    Share this plan


    Do you like this plan?

    Click Like and unlock features


    Floor plans with 2 rooms

    COCINA/COMDOR CASALINDA

    by leylahasbun

    Details

    COCINA/COMDOR CASALINDA

    Gemeindehausweg 1 v3

    by PaFe

    Details

    Gemeindehausweg 1 v3

    Gemeindehausweg 1 v2

    by PaFe

    Details

    Gemeindehausweg 1 v2

    CROQUI SAMADHI 1

    by Rozmarry

    Details

    CROQUI SAMADHI 1

    Pet Michelle

    by Lextokil

    Details

    Pet Michelle

    Création annexe GON

    by Alicia B

    Details

    Création annexe GON

    Bioterio

    by Liz Nava

    Details

    Bioterio

    Floor plans from 60 to 80 m²

    Santos Martires

    by alvaroso

    Details

    Santos Martires

    Quarteira T1

    by jonybigodes

    Details

    Quarteira T1

    proyectos

    by ianai

    Details

    proyectos

    Planta 3 Villas de Reyes Celaya

    by diablo666

    Details

    Planta 3 Villas de Reyes Celaya

    villanueva 2

    by florin1980

    Details

    villanueva 2

    villanueva 3

    by florin1980

    Details

    villanueva 3

    Casa da Mae SANDRA

    by PALVES

    Details

    Casa da Mae SANDRA