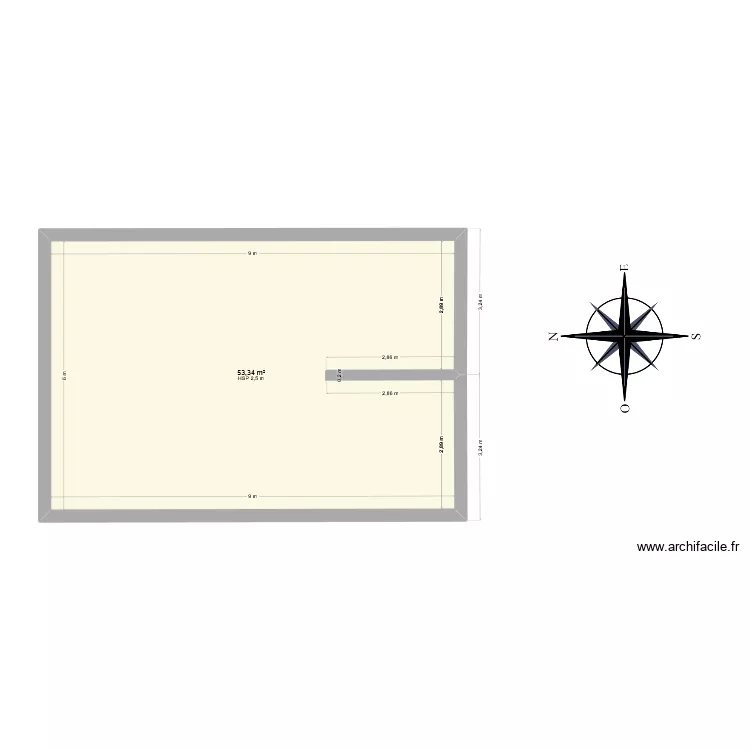
O Gruñedo1

Floor plan with 1 and 53 m²

O Gruñedo1. Floor plan with 1  and 53 m²


Plan details

  • Plan started on 25/05/2026 à 13:34 by JCSA
  • Modified on 25/05/2026 à 13:34 by JCSA
  • Sharing: Read
  • Room list

  • Link to this plan

    Link to share the plan O Gruñedo1


    Plan image

    Copy and paste the code below


    Share this plan


    Do you like this plan?

    Click Like and unlock features


    Floor plans with 1 room

    quarto

    by Andersonhk

    Details

    quarto

    ????? ?.?????? ???? 11.7.26 ???? ??? ???? ????

    by nunnin

    Details

    ????? ?.?????? ???? 11.7.26 ???? ??? ???? ????

    ????? ?.?????? ???? 11.7.26 ???? ??? ??????

    by nunnin

    Details

    ????? ?.?????? ???? 11.7.26 ???? ??? ??????

    ????? ?.?????? ???? 11.7.26

    by nunnin

    Details

    ????? ?.?????? ???? 11.7.26

    CASA TAGARRO

    by mmleal

    Details

    CASA TAGARRO

    prototyping room

    by ZayoudWissem

    Details

    prototyping room

    Floor plans from 50 to 60 m²

    PROYECTO PISO

    by Payin

    Details

    PROYECTO PISO

    PLAN MAISON WAT NAI

    by ALEXANDERCAMPBELL

    Details

    PLAN MAISON WAT NAI

    plano numro 4 de JOSE

    by el limon dulce

    Details

    plano numro 4 de JOSE

    Pasali Gate Lodge with furnishing

    by ben12211684

    Details

    Pasali Gate Lodge with furnishing

    plano casa de jose 2

    by el limon dulce

    Details

    plano casa de jose 2

    plano casa de jose 1

    by el limon dulce

    Details

    plano casa de jose 1