
 Français
 Português
 Deutsch
 Español
Quarto hospedes - Escoural
Floor plan with
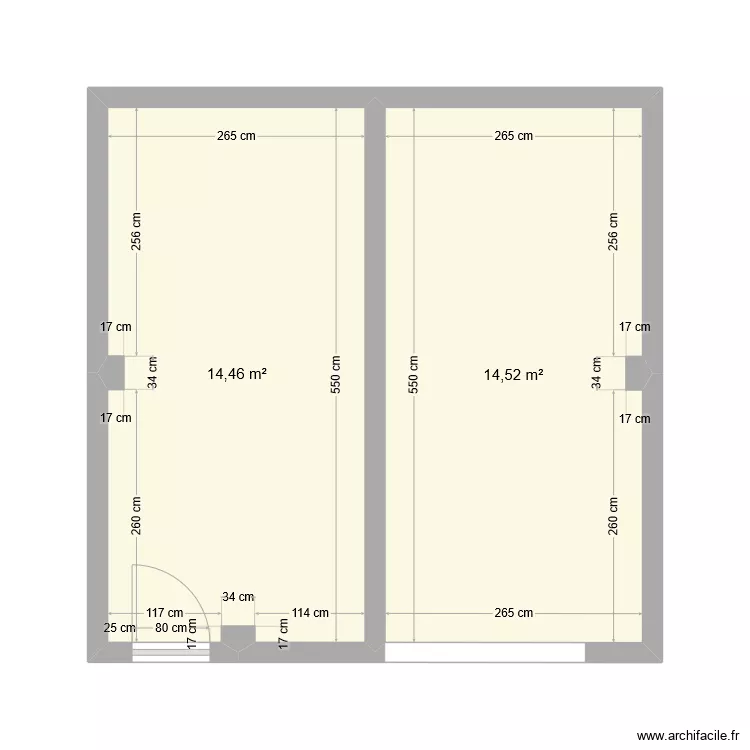
Plan details
Room list
No room has been created on this plan.
Object list
| Object name | Quantity |
|---|---|
| Orange tree | 1 |
| Wardrobe - hanging rail 150 cm | 1 |
| Bookcase | 2 |
| 2-seater sofa | 2 |
| 3-seater sofa | 1 |
| Stone fireplace | 1 |
| Sink with 2 basins | 1 |
| Single armchair | 1 |
| Kitchen island | 1 |
| Front loading washing machine | 1 |
| Queen size bed | 3 |
| Kitchen unit 1 drawer 2 doors | 2 |
| Low corner kitchen unit | 1 |
| Gas hob | 1 |
| Rectangle | 2 |
| Fridge freezer | 1 |
| Standard toilet | 3 |
Link to this plan
Link to share the plan Quarto hospedes - Escoural
Plan image
Copy and paste the code below