
 Français
 Português
 Deutsch
 Español
Almenares 21
Floor plan with
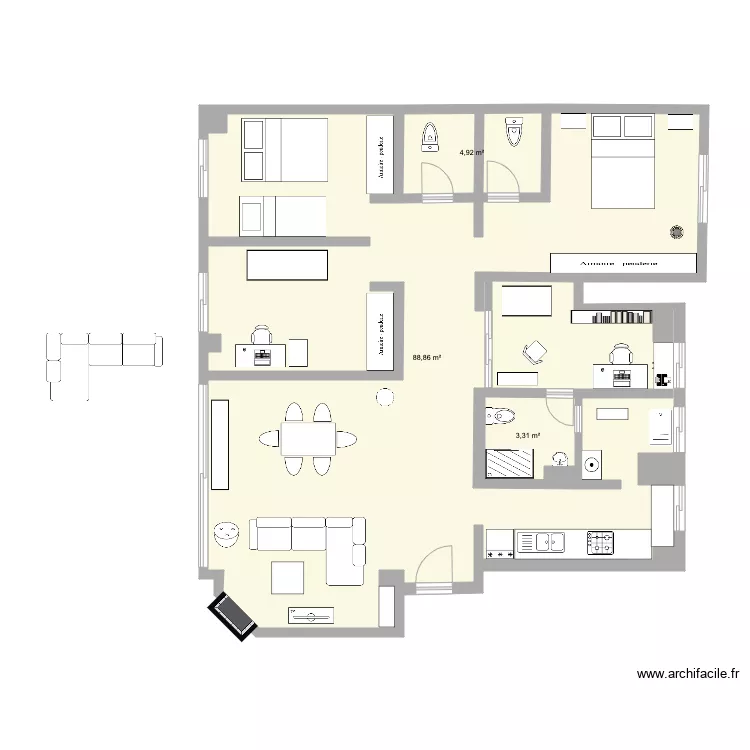
Plan details
- Plan started on 29/07/2021 à 00:33 by Lucasgiraldor
- Modified on 04/09/2021 à 03:23 by Lucasgiraldor
- Sharing: Use
Room list
No room has been created on this plan.
Object list
| Object name | Quantity |
|---|---|
| Armoire | 1 |
| Wardrobe - hanging rail 200 cm | 3 |
| Bar | 4 |
| Bookcase | 1 |
| Desk 100 x 50 cm | 2 |
| Shower enclosure | 1 |
| Drawer unit | 1 |
| Right corner sofa | 1 |
| Left corner sofa | 1 |
| Tall bar stool | 1 |
| Fireplace | 1 |
| Freezer 200L | 1 |
| Etagere (shelving) | 6 |
| Sink with 2 basins | 1 |
| Armchair | 1 |
| Printer | 1 |
| Sink | 1 |
| Top-loading washing machine | 1 |
| Single bed | 1 |
| Double bed | 2 |
| Gas hob | 1 |
| Waste basket | 1 |
| Shower tray | 1 |
| Table 4 - 6 pers. 80 x 125 cm | 1 |
| Coffee table | 1 |
| Coffee table | 1 |
| TV with furniture | 1 |
| Small size toilet | 2 |
| Standard toilet | 1 |
Link to this plan
Link to share the plan Almenares 21
Plan image
Copy and paste the code below