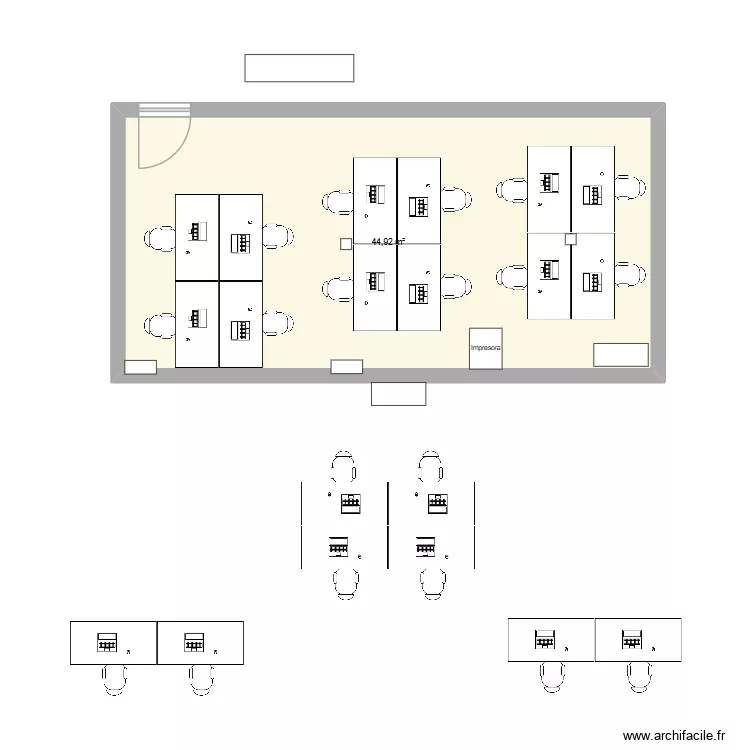
oficina comercial 1

Floor plan with 1 and 24 m²

oficina comercial 1. Floor plan with 1  and 24 m²


Plan details

  • Plan started on 30/01/2026 à 08:49 by enrimuca
  • Modified on 09/04/2026 à 11:40 by enrimuca
  • Sharing: Use
  • Room list

  • Link to this plan

    Link to share the plan oficina comercial 1


    Plan image

    Copy and paste the code below


    Share this plan


    Do you like this plan?

    Click Like and unlock features


    Floor plans with 1 room and 20 to 30 m²

    plan billy

    by lepetitchat

    Details

    plan billy

    Chambre

    by Said Abbar

    Details

    Chambre

    Sala de inspeção (Nova)

    by Eduardo Silva

    Details

    Sala de inspeção (Nova)

    Armazenamento peças abertas (Antiga Sala inspeção)

    by Eduardo Silva

    Details

    Armazenamento peças abertas (Antiga Sala inspeção)

    cezanne 18h

    by Cezanne85

    Details

    cezanne 18h

    cezanne salon

    by Cezanne85

    Details

    cezanne salon

    operation

    by AHMED JANAH

    Details

    operation

    Iris1-1

    by EvIris

    Details

    Iris1-1

    Floor plans with 1 room

    Club des seigneurs de nanguère 2.0

    by Seigneur99

    Details

    Club des seigneurs de nanguère 2.0

    STK - 210 V2

    by Mulree774

    Details

    STK - 210 V2

    arquivo árvore

    by Viarquiteto

    Details

    arquivo árvore

    Piscina

    by GABYMOLINA

    Details

    Piscina

    STK - 211

    by Mulree774

    Details

    STK - 211

    STK - 802

    by Mulree774

    Details

    STK - 802

    Club des seigneurs de nanguère

    by Seigneur99

    Details

    Club des seigneurs de nanguère

    Plan test

    by sambnf

    Details

    Plan test

    Floor plans from 20 to 30 m²

    cantine mobile

    by oumel

    Details

    cantine mobile

    planta2

    by gabyyyyyy

    Details

    planta2

    Ollainville

    by painkake

    Details

    Ollainville

    Modul8,zadatak4

    by archifaciledesign3

    Details

    Modul8,zadatak4

    Kennedy Baccol - Floor Plan

    by Kenken20ken

    Details

    Kennedy Baccol - Floor Plan