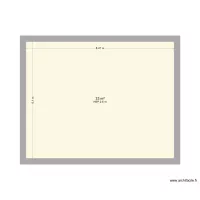
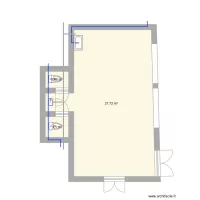
Piscina

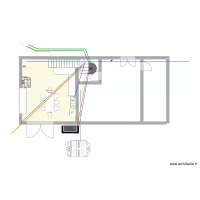
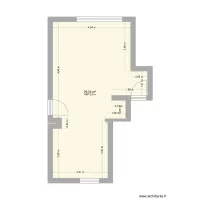
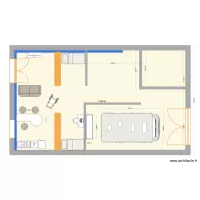
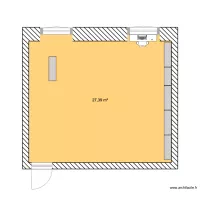
Floor plan with 1 Room and 28 m²
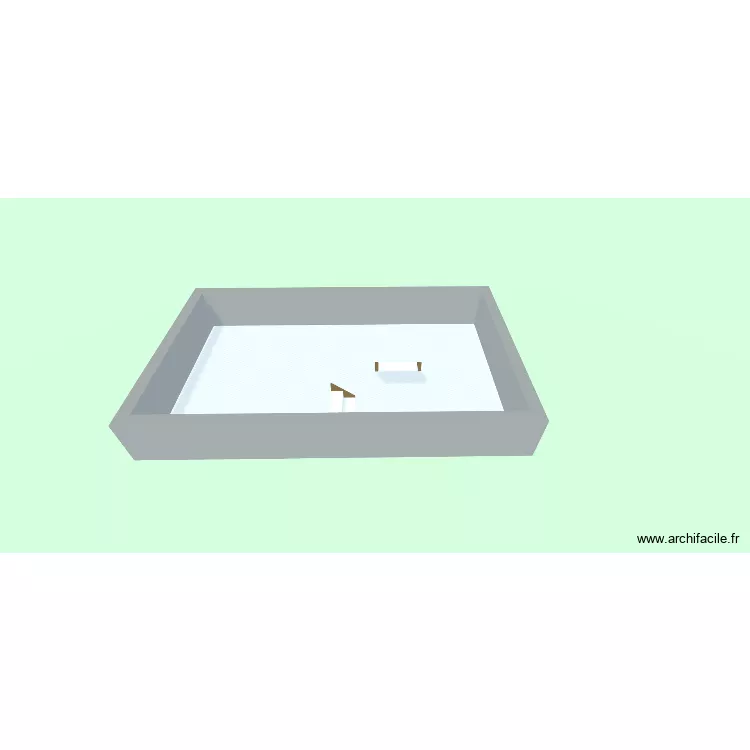
Piscina. Floor plan with 1 Room and 28 m²


Plan details

  • Plan started on 10/06/2026 à 18:54 by GABYMOLINA
  • Modified on 10/06/2026 à 18:54 by GABYMOLINA
  • Sharing: Read
  • Room list

  • Object list

    Object name Quantity
    Quarter-turn staircase 1

    Link to this plan

    Link to share the plan Piscina


    Plan image

    Copy and paste the code below


    Share this plan


    Floor plans with 1 room and 25 to 35 m²
    G11v2

    by Peter72

    Details

    G11v2

    Kitchen appliance

    by CalumOConnor

    Details

    Kitchen appliance

    plan billy

    by lepetitchat

    Details

    plan billy

    kklo

    by XEXA

    Details

    kklo

    Floor plans with 1 room

    SanPeterTVRom

    by domat3k

    Details

    SanPeterTVRom

    michel coloc

    by CMMB

    Details

    michel coloc

    CASA OPCION 3

    by RACO1

    Details

    CASA OPCION 3

    nnm0

    by XEXA

    Details

    nnm0

    vvfg

    by XEXA

    Details

    vvfg

    Floor plans from 25 to 35 m²

    Master 2

    by JiJoo

    Details

    Master 2

    Wohnung

    by Holunder

    Details

    Wohnung

    arquivo árvore

    by Viarquiteto

    Details

    arquivo árvore

    Piscina

    by GABYMOLINA

    Details

    Piscina

    casa

    by eusinha

    Details

    casa

    planta baixa

    by jadson

    Details

    planta baixa

    Bioterio bueno

    by Liz Nava

    Details

    Bioterio bueno