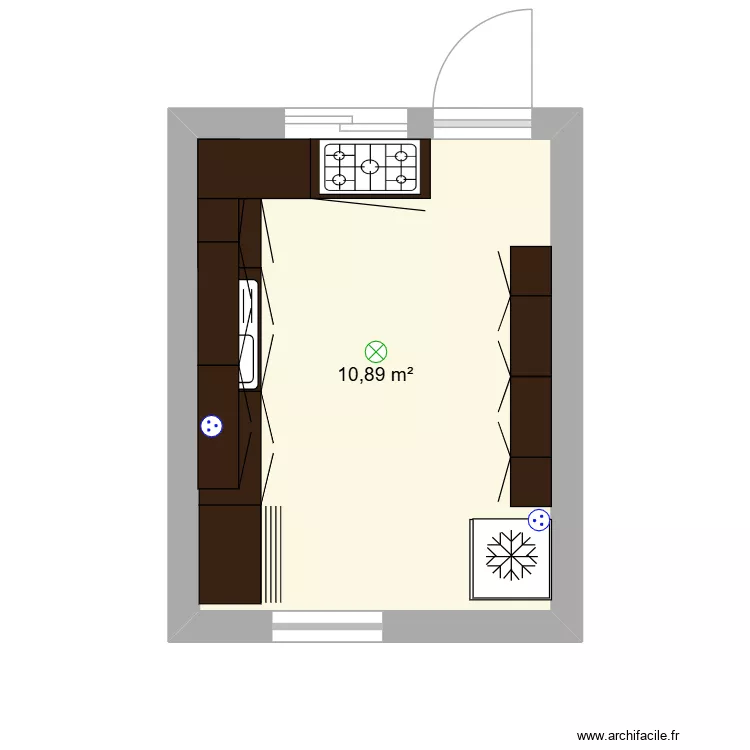
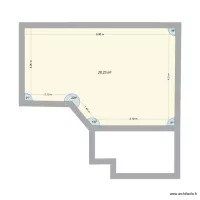
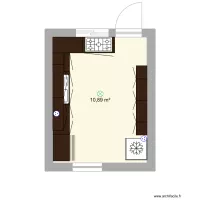
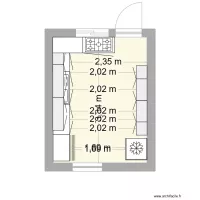
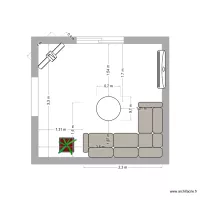
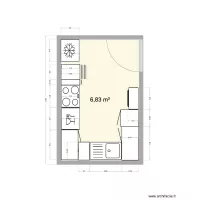
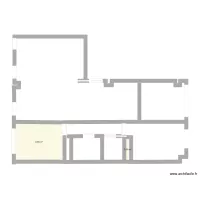
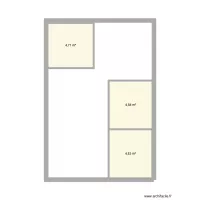
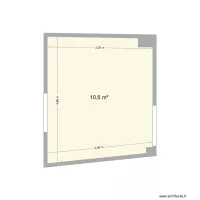
COCINAaa2.1

Plano de 1 y 11 m²

COCINAaa2.1. Plano de 1  y 11 m²


Detalles del plano

  • Plano iniciado el 17/08/2026 à 14:59 por suun
  • Modificado el 17/08/2026 à 14:59 por suun
  • Compartir: Uso
  • Lista de habitaciones

  • Enlace a este plano

    Enlace para compartir el plano COCINAaa2.1


    Imagen del plano

    Copie y pegue el código a continuación


    Comparta este plano


    ¿Le gusta este plano?

    Haga clic en Me gusta y desbloquee funciones


    Planos de 1 habitación
    Habitacion pequeña

    por Lugaes8

    Detalles

    Habitacion pequeña

    Cocina

    por sildlcr

    Detalles

    Cocina

    baños

    por Henderlay

    Detalles

    baños

    Mi habitacion

    por Iker Corral Garcia

    Detalles

    Mi habitacion

    laboratorio 4

    por ROSAPASCUAL

    Detalles

    laboratorio 4

    laboratorio 3

    por ROSAPASCUAL

    Detalles

    laboratorio 3

    laboratorio 2

    por ROSAPASCUAL

    Detalles

    laboratorio 2

    Planos de 5 a 15 m²

    SALON

    por chea81

    Detalles

    SALON

    pikin_loft3

    por piking

    Detalles

    pikin_loft3

    pikin_loft2

    por piking

    Detalles

    pikin_loft2

    pikin_loft

    por piking

    Detalles

    pikin_loft

    OLIVA-LINDES

    por Tomas Mtez

    Detalles

    OLIVA-LINDES

    GANDIA-LINDES

    por Tomas Mtez

    Detalles

    GANDIA-LINDES