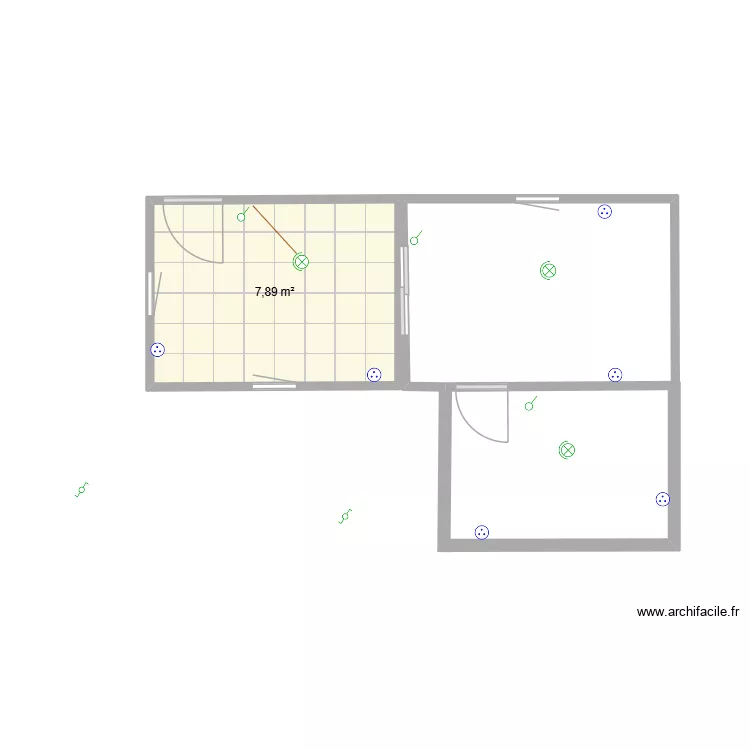
casa

Plano de 1 y 8 m²

casa. Plano de 1  y 8 m²


Detalles del plano

  • Lista de habitaciones

  • Enlace a este plano

    Enlace para compartir el plano casa


    Imagen del plano

    Copie y pegue el código a continuación


    Comparta este plano


    ¿Le gusta este plano?

    Haga clic en Me gusta y desbloquee funciones


    Planos de 1 habitación

    PROYECTO TEPOZTLAN

    por Mauricio Oviedo

    Detalles

    PROYECTO TEPOZTLAN

    Habitacion pequeña

    por Lugaes8

    Detalles

    Habitacion pequeña

    Cocina

    por sildlcr

    Detalles

    Cocina

    baños

    por Henderlay

    Detalles

    baños

    Mi habitacion

    por Iker Corral Garcia

    Detalles

    Mi habitacion

    laboratorio 4

    por ROSAPASCUAL

    Detalles

    laboratorio 4

    laboratorio 3

    por ROSAPASCUAL

    Detalles

    laboratorio 3

    Planos de 5 a 15 m²

    SALON

    por chea81

    Detalles

    SALON

    pikin_loft3

    por piking

    Detalles

    pikin_loft3

    pikin_loft2

    por piking

    Detalles

    pikin_loft2

    pikin_loft

    por piking

    Detalles

    pikin_loft

    OLIVA-LINDES

    por Tomas Mtez

    Detalles

    OLIVA-LINDES

    GANDIA-LINDES

    por Tomas Mtez

    Detalles

    GANDIA-LINDES