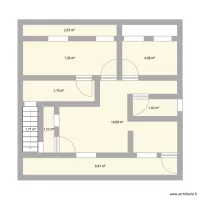
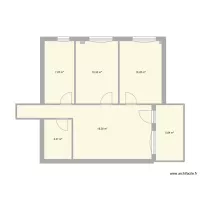


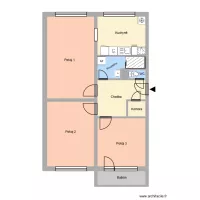
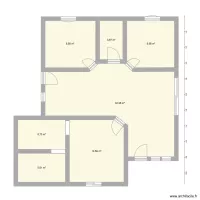
Hlavní třída 173 byt 10 HA

Floor plan with 10 and 84 m²
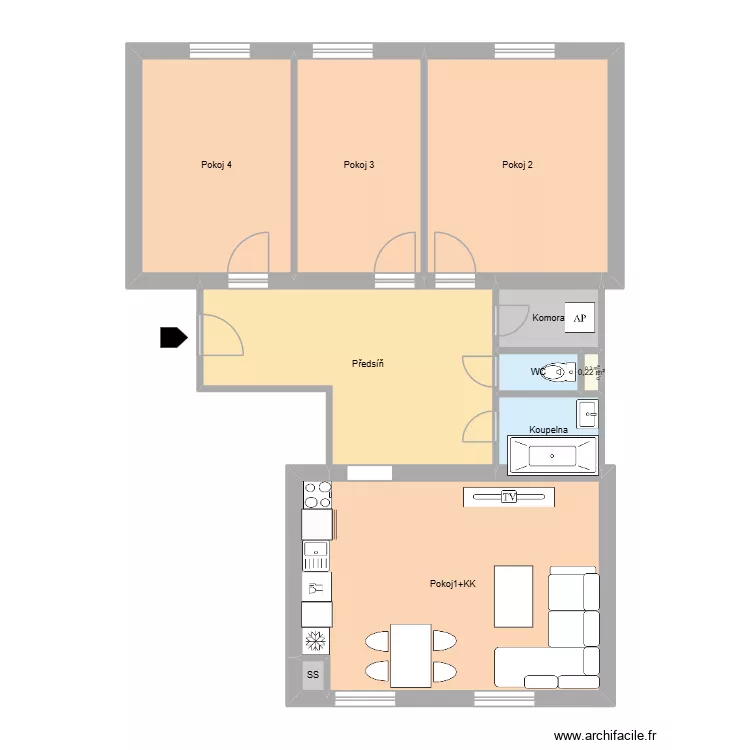
Hlavní třída 173 byt 10 HA. Floor plan with 10  and 84 m²


Plan details

  • Plan started on 19/05/2026 à 10:26 by Heim2
  • Modified on 19/05/2026 à 13:26 by Heim2
  • Sharing: Use
  • Room list

    • WC
    • Pokoj 2
    • Komora
    • Koupelna
    • Pokoj 4
    • Pokoj 3
    • Předsíň
    • SS
    • Pokoj1+KK
  • Link to this plan

    Link to share the plan Hlavní třída 173 byt 10 HA


    Plan image

    Copy and paste the code below


    Share this plan


    Do you like this plan?

    Click Like and unlock features


    Floor plans with 10 rooms
    casa 1.1

    by raec

    Details

    casa 1.1

    projeto casa pitanga

    by ivison

    Details

    projeto casa pitanga

    Oruña

    by alvaroso

    Details

    Oruña

    Porubská 709, byt 22

    by Heim

    Details

    Porubská 709, byt 22

    Bohá?ova 569, byt 1

    by Heim

    Details

    Bohá?ova 569, byt 1

    Mat?je Kopeckého 605, byt 6

    by Heim

    Details

    Mat?je Kopeckého 605, byt 6

    Hlavní t?ída 301, byt 6

    by Heim

    Details

    Hlavní t?ída 301, byt 6

    Floor plans from 70 to 90 m²

    house new 1.1

    by Dianiis

    Details

    house new 1.1

    seilavei

    by celialeticia

    Details

    seilavei

    Zm?na dispozice FM

    by Heim

    Details

    Zm?na dispozice FM

    Northallerton Reception Tender Link

    by Mulree774

    Details

    Northallerton Reception Tender Link

    hijugu

    by juhpaz

    Details

    hijugu

    Northallerton Reception PA 1:200

    by Mulree774

    Details

    Northallerton Reception PA 1:200

    Keller Glessen

    by avh1969

    Details

    Keller Glessen

    Etage 3

    by fouellet

    Details

    Etage 3