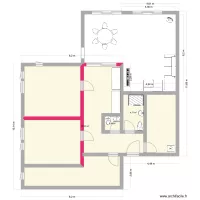
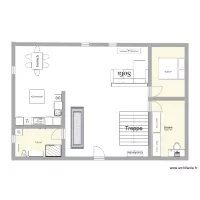
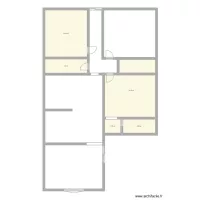
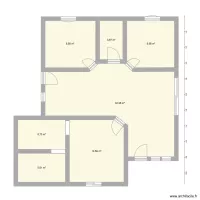
house new 1.1

Floor plan with 3 and 75 m²
house new 1.1. Floor plan with 3  and 75 m²


Description

planta 2

Plan details

  • Plan started on 02/07/2026 à 08:39 by Dianiis
  • Modified on 02/07/2026 à 08:42 by Dianiis
  • Sharing: Edit
  • Room list

  • Link to this plan

    Link to share the plan house new 1.1


    Plan image

    Copy and paste the code below


    Share this plan


    Do you like this plan?

    Click Like and unlock features


    Floor plans with 3 rooms
    plano quarto

    by julioocezar

    Details

    plano quarto

    Etage 1

    by fouellet

    Details

    Etage 1

    STK - 232

    by Mulree774

    Details

    STK - 232

    Keller

    by Miez78

    Details

    Keller

    Reuten 2

    by Reudlen

    Details

    Reuten 2

    ben Nica

    by Sebnica

    Details

    ben Nica

    Wohnung

    by Holunder

    Details

    Wohnung

    vivieda sata rosa

    by srgioccruz

    Details

    vivieda sata rosa

    Floor plans from 60 to 80 m²
    etetsdsyhsrhshsh

    by NedHadzialic

    Details

    etetsdsyhsrhshsh

    etewtewtewt

    by NedHadzialic

    Details

    etewtewtewt

    KAETER DESIGNERS

    by kaitahdesigners

    Details

    KAETER DESIGNERS

    seilavei

    by celialeticia

    Details

    seilavei

    Zm?na dispozice FM

    by Heim

    Details

    Zm?na dispozice FM

    Plano Casa

    by anderson91

    Details

    Plano Casa

    NewHouse

    by ericaribeiro

    Details

    NewHouse

    hijugu

    by juhpaz

    Details

    hijugu