
 Français
 English
 Português
 Deutsch
Casa container 1 solo piso
Plano de 13 Habitaciones y 172 m²
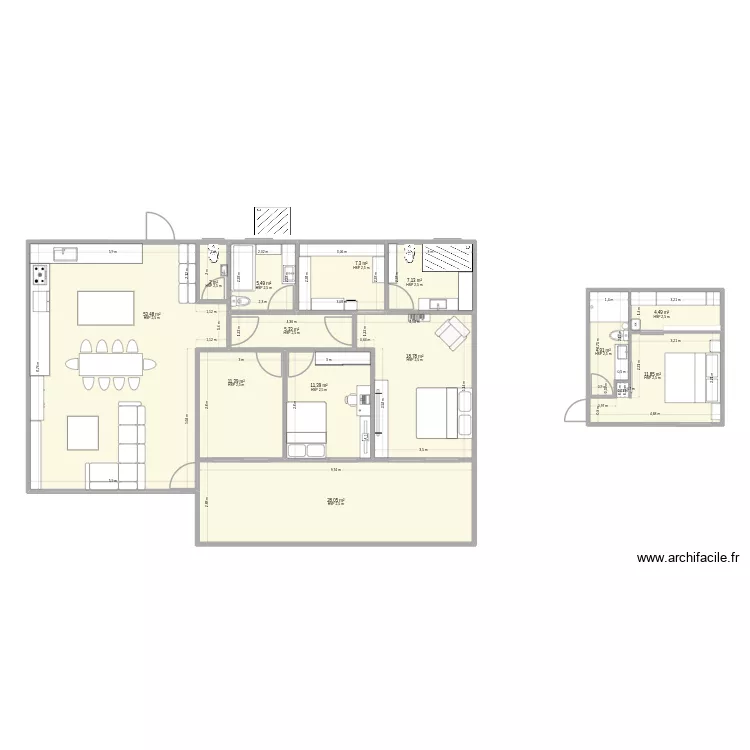
Detalles del plano
Lista de habitaciones
Lista de objetos
| Nombre del objeto | Cantidad |
|---|---|
| Armario de puertas correderas | 1 |
| Banco clic-clac de 3 plazas | 1 |
| Barra | 4 |
| Biblioteca | 1 |
| Buffet | 1 |
| Escritorio 100 x 50 cm | 1 |
| Sofá de esquina derecha | 1 |
| Sofá 1 plaza | 1 |
| Isla central | 1 |
| Lavamanos | 1 |
| Cama Doble Standar | 1 |
| Cama Grande | 1 |
| Mueble con lavabo integrado único | 1 |
| Encimera | 1 |
| Papelera | 1 |
| Plato de ducha extraplano | 2 |
| Mesa baja | 1 |
| Televisor con mueble bajo | 1 |
| Inodoro estándar | 2 |
Enlace a este plano
Enlace para compartir el plano Casa container 1 solo piso
Imagen del plano
Copie y pegue el código a continuación