BRO Y1 Class

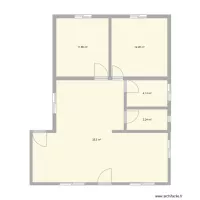
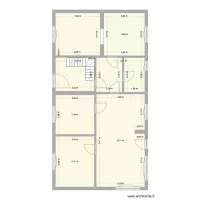
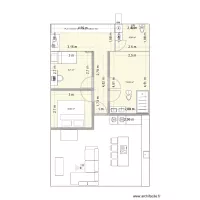
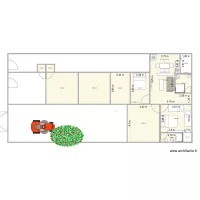
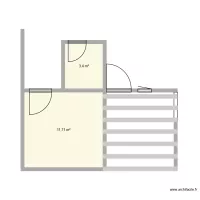
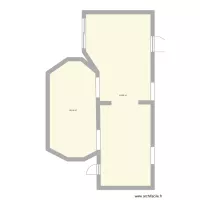
Floor plan with 5 Rooms and 121 m²
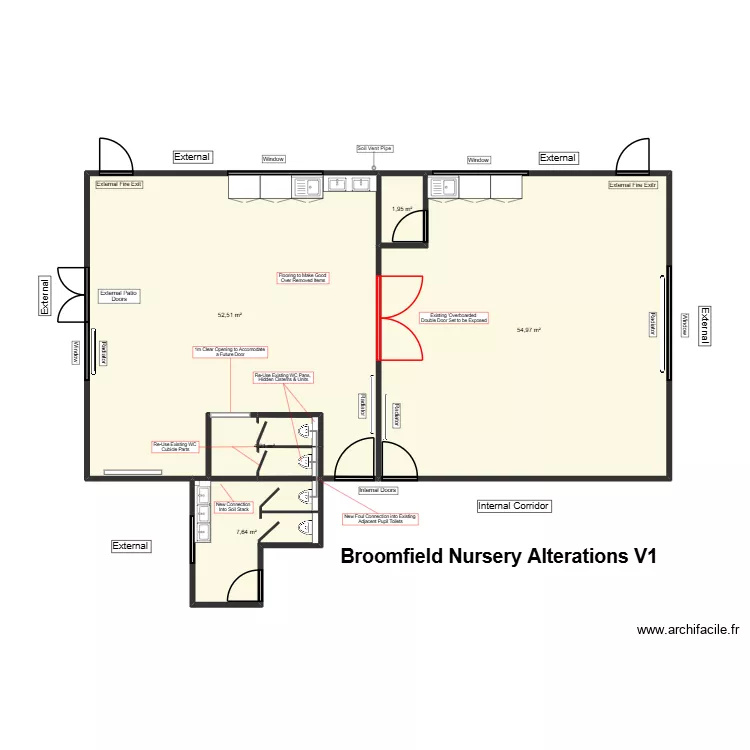
BRO Y1 Class. Floor plan with 5 Rooms and 121 m²


Plan details

  • Plan started on 01/09/2026 à 17:05 by Mulree774
  • Modified on 01/09/2026 à 17:05 by Mulree774
  • Sharing: Read
  • Room list

  • Link to this plan

    Link to share the plan BRO Y1 Class


    Plan image

    Copy and paste the code below


    Share this plan


    Floor plans with 5 rooms
    Apto Candeias

    by ojoaomaranhao

    Details

    Apto Candeias

    test

    by Ppampas

    Details

    test

    Casa da Mae SANDRA

    by PALVES

    Details

    Casa da Mae SANDRA

    forever yours

    by favournangami

    Details

    forever yours

    treinando

    by blackkk

    Details

    treinando

    unten

    by Miez78

    Details

    unten

    PADRE este

    by JVRNIETO

    Details

    PADRE este

    Floor plans from 110 to 130 m²

    Casa antonio maria

    by Karolorro

    Details

    Casa antonio maria

    casa 3d boa casa

    by Barbosa3

    Details

    casa 3d boa casa

    CORNAS Salons

    by Paquito05

    Details

    CORNAS Salons

    AMAURY&CASSIA_CAFÉ

    by biasouza

    Details

    AMAURY&CASSIA_CAFÉ

    Star Döner 1.OG

    by SmartElektroSalz

    Details

    Star Döner 1.OG

    tageuele

    by yominbbbbk

    Details

    tageuele

    Revised Cottage layout with bath on to floor and shower on middle floor v3

    by Bobthedesigner

    Details

    Revised Cottage layout with bath on to floor and shower on middle floor v3