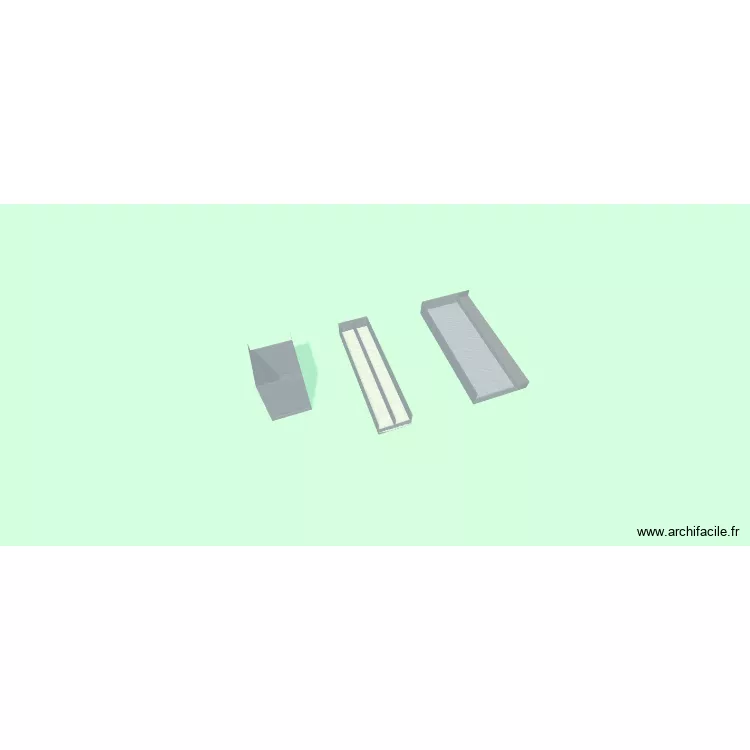
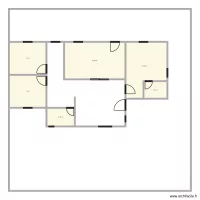

Cartucho

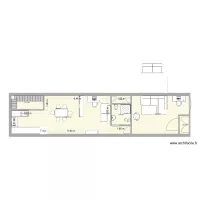
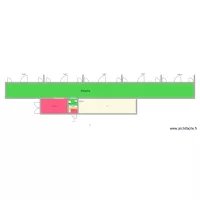

Floor plan with 6 and 47 m²

Cartucho. Floor plan with 6  and 47 m²


Plan details

  • Plan started on 24/03/2026 à 20:17 by LeaderHC
  • Modified on 25/03/2026 à 15:14 by LeaderHC
  • Sharing: Use
  • Room list

  • Link to this plan

    Link to share the plan Cartucho


    Plan image

    Copy and paste the code below


    Share this plan


    Do you like this plan?

    Click Like and unlock features


    Floor plans with 6 rooms

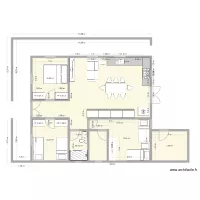
    casa3

    by Barbosa3

    Details

    casa3

    casa tia

    by angel55485

    Details

    casa tia

    STK - Proposed Car Park Area

    by Mulree774

    Details

    STK - Proposed Car Park Area

    josue

    by josueDV

    Details

    josue

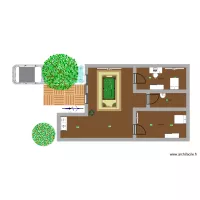
    House

    by 4ng3l

    Details

    House

    Äspesäter nya

    by Peter H

    Details

    Äspesäter nya

    Floor plans from 40 to 50 m2

    ovejas

    by meuj

    Details

    ovejas

    Bäcken omklädning

    by Peter H

    Details

    Bäcken omklädning

    casa calev

    by edgarhermosillo

    Details

    casa calev

    aula de clase

    by GiXi

    Details

    aula de clase

    Emilio Raboso

    by thotrda

    Details

    Emilio Raboso

    casa mae Neide

    by PALVES

    Details

    casa mae Neide

    FRESER

    by Garmeria

    Details

    FRESER

    B?n v? nhà thu?c 3

    by dyz

    Details

    B?n v? nhà thu?c 3