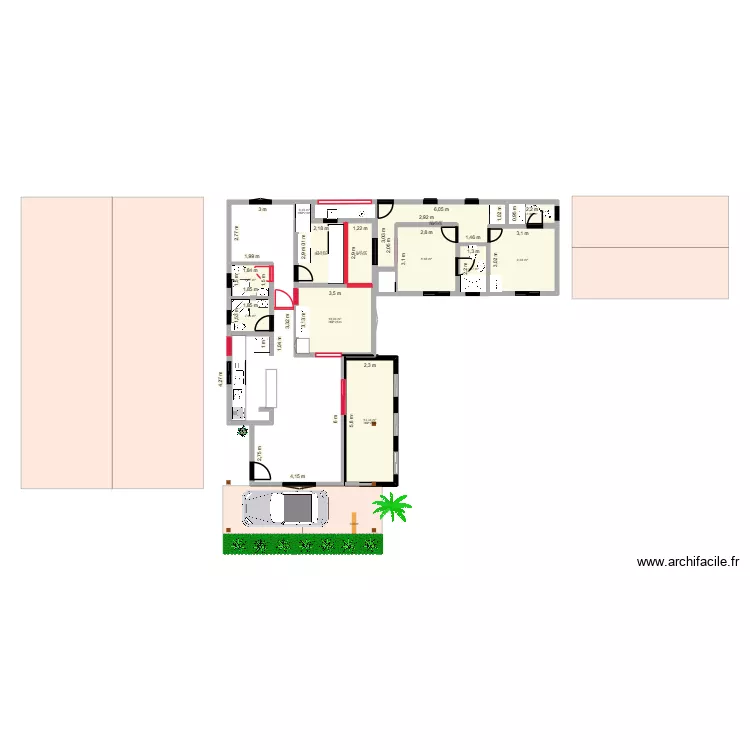



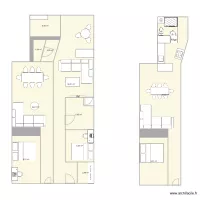
SÃO GABRIEL.3D

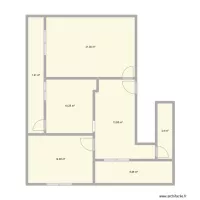
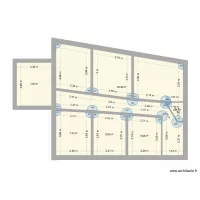
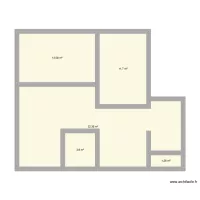



Floor plan with 12 and 72 m²

SÃO GABRIEL.3D. Floor plan with 12  and 72 m²


Plan details

  • Plan started on 11/03/2026 à 13:42 by LeaderHC
  • Modified on 18/03/2026 à 13:07 by LeaderHC
  • Sharing: Read
  • Room list

  • Link to this plan

    Link to share the plan SÃO GABRIEL.3D


    Plan image

    Copy and paste the code below


    Share this plan


    Do you like this plan?

    Click Like and unlock features


    Floor plans with 12 rooms

    3 Ring Terrace A.3

    by Viiirg

    Details

    3 Ring Terrace A.3

    APPT 5 OLG

    by BLG29

    Details

    APPT 5 OLG

    APPT 5 SOUS PENTE

    by BLG29

    Details

    APPT 5 SOUS PENTE

    APPT 5 LAST

    by BLG29

    Details

    APPT 5 LAST

    3 Ring Terrace Af

    by Viiirg

    Details

    3 Ring Terrace Af

    NATALIA---- DISTRIBUCION VERTICAL "D"

    by Mifer Construïm

    Details

    NATALIA---- DISTRIBUCION VERTICAL

    Floor plans from 60 to 80 m2

    Casa03

    by scardini

    Details

    Casa03

    numeratie plan

    by starliott

    Details

    numeratie plan

    Casa paraty

    by Vitorugo

    Details

    Casa paraty

    pueblo 1

    by Nunununu

    Details

    pueblo 1

    olivia kodu

    by KeitlinWinrow

    Details

    olivia kodu