Gustava Klimenta 706 byt 13 HA

Floor plan with 25 and 229 m²
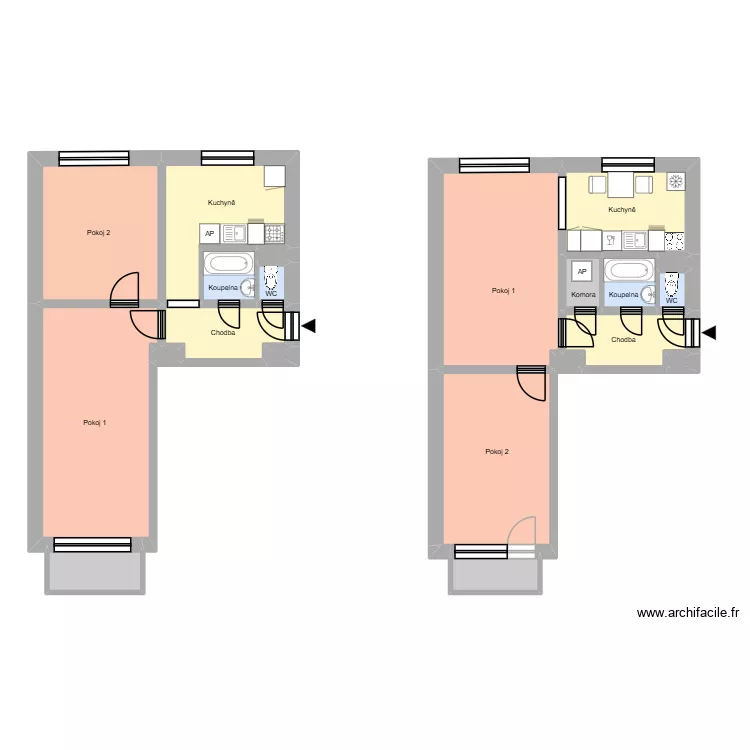
Gustava Klimenta 706 byt 13 HA. Floor plan with 25  and 229 m²


Plan details

  • Plan started on 28/07/2026 à 08:05 by Heim2
  • Modified on 28/07/2026 à 08:05 by Heim2
  • Sharing: Use
  • Room list

  • Link to this plan

    Link to share the plan Gustava Klimenta 706 byt 13 HA


    Plan image

    Copy and paste the code below


    Share this plan


    Do you like this plan?

    Click Like and unlock features


    Floor plans from 220 to 240 m²

    Warehouse

    by DarwinChambers

    Details

    Warehouse

    Evacuatieplan z zwembad 3

    by IndyR

    Details

    Evacuatieplan z zwembad 3

    Evacuatieplan z zwembad 2

    by IndyR

    Details

    Evacuatieplan z zwembad 2