SÃO GABRIEL. Elétrica

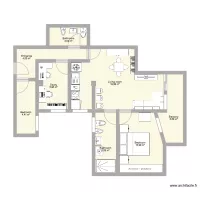
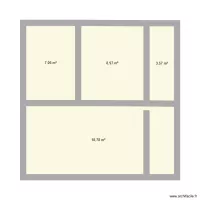
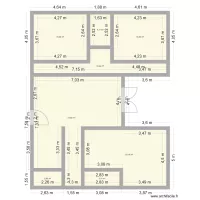
Floor plan with 8 and 39 m²
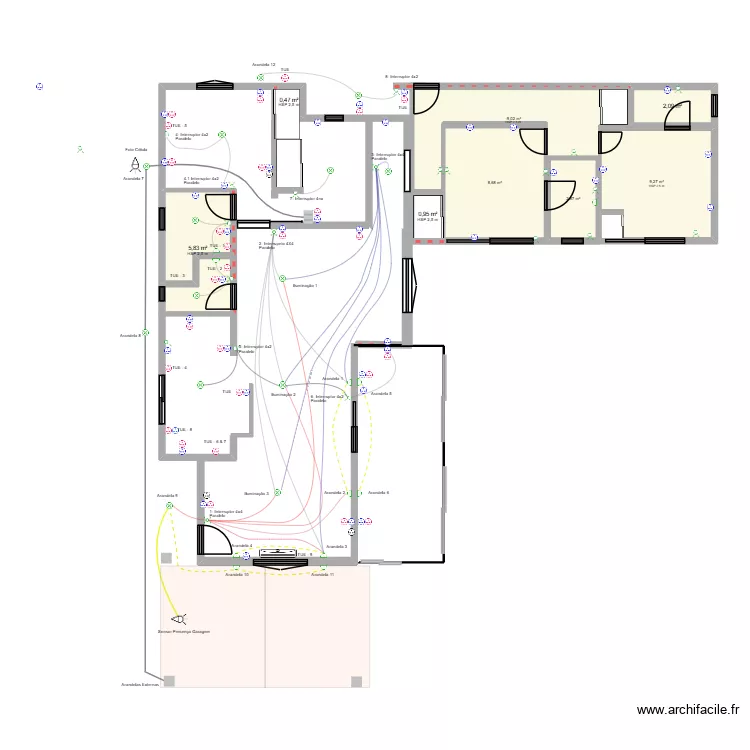
SÃO GABRIEL. Elétrica. Floor plan with 8  and 39 m²


Plan details

  • Plan started on 06/07/2026 à 18:42 by LeaderHC
  • Modified on 06/07/2026 à 22:27 by LeaderHC
  • Sharing: Read
  • Room list

  • Link to this plan

    Link to share the plan SÃO GABRIEL. Elétrica


    Plan image

    Copy and paste the code below


    Share this plan


    Do you like this plan?

    Click Like and unlock features


    Floor plans with 8 rooms
    Plano casita con muebles

    by sfrdr

    Details

    Plano casita con muebles

    Plano casita

    by sfrdr

    Details

    Plano casita

    3 Ring Terrace A.5.3_JP_courtyard-Ustair

    by Viiirg

    Details

    3 Ring Terrace A.5.3_JP_courtyard-Ustair

    Casa Idea 2

    by marck_bcn

    Details

    Casa Idea 2

    Keller Alpenstrasse

    by Rue des Alpes

    Details

    Keller Alpenstrasse

    house planning

    by TimurYahyayev

    Details

    house planning

    Ogre 2_3

    by Irmis

    Details

    Ogre 2_3

    Floor plans from 35 to 45 m2

    CASA 48M² COM SUITE 3

    by GB10

    Details

    CASA 48M² COM SUITE 3

    CASA 48M² COM SUITE 2

    by GB10

    Details

    CASA 48M² COM SUITE 2

    FITSUMVILLE

    by fitsum

    Details

    FITSUMVILLE

    Yesy

    by Yesa

    Details

    Yesy

    My home

    by Titanoffici

    Details

    My home

    Bäcken omklädning

    by Peter H

    Details

    Bäcken omklädning