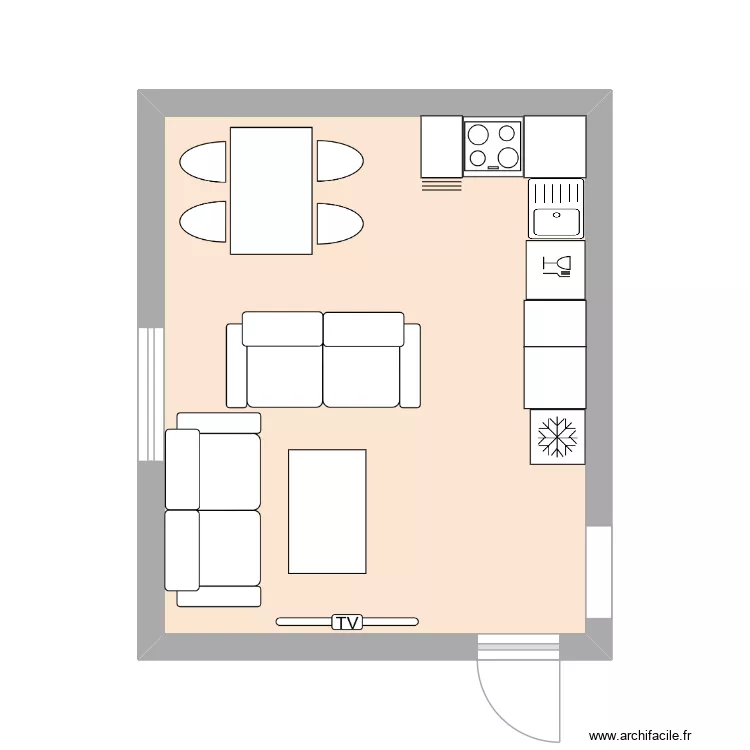
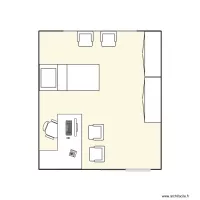
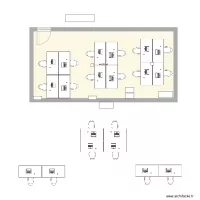
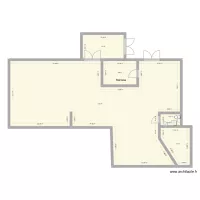
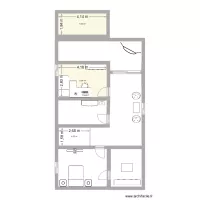
Svornosti 161 byt 5 HA

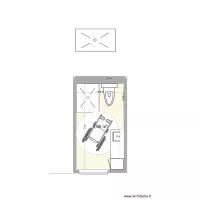
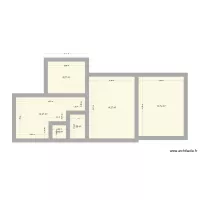
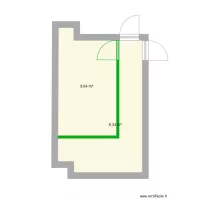
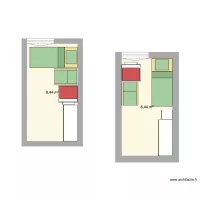
Floor plan with 1 and 21 m²

Svornosti 161 byt 5 HA. Floor plan with 1  and 21 m²


Plan details

  • Plan started on 23/04/2026 à 12:39 by Heim2
  • Modified on 23/04/2026 à 15:27 by Heim2
  • Sharing: Use
  • Room list

  • Link to this plan

    Link to share the plan Svornosti 161 byt 5 HA


    Plan image

    Copy and paste the code below


    Share this plan


    Do you like this plan?

    Click Like and unlock features


    Floor plans with 1 room and 15 to 25 m²

    cai tao phong

    by Wyzu666

    Details

    cai tao phong

    hospital room

    by zoesecret

    Details

    hospital room

    Eden Park

    by EvadeSouza

    Details

    Eden Park

    Kjøkken KK KK

    by Tegnebua

    Details

    Kjøkken KK KK

    oficina comercial 1

    by enrimuca

    Details

    oficina comercial 1

    Floor plans with 1 room

    Remise

    by ela_stein

    Details

    Remise

    LaLongine

    by ela_stein

    Details

    LaLongine

    Remodelar cocina

    by arieln

    Details

    Remodelar cocina

    quarto

    by Andersonhk

    Details

    quarto

    ????? ?.?????? ???? 11.7.26 ???? ??? ???? ????

    by nunnin

    Details

    ????? ?.?????? ???? 11.7.26 ???? ??? ???? ????

    ????? ?.?????? ???? 11.7.26 ???? ??? ??????

    by nunnin

    Details

    ????? ?.?????? ???? 11.7.26 ???? ??? ??????

    ????? ?.?????? ???? 11.7.26

    by nunnin

    Details

    ????? ?.?????? ???? 11.7.26

    Floor plans from 15 to 25 m²

    sandeeps 1bhk plan

    by sangrorc

    Details

    sandeeps 1bhk plan

    Pet Michelle

    by Lextokil

    Details

    Pet Michelle

    Christian1

    by smakassi

    Details

    Christian1

    cantine mobile

    by oumel

    Details

    cantine mobile

    PROJETO ARENA

    by Kratoms600

    Details

    PROJETO ARENA

    planta2

    by gabyyyyyy

    Details

    planta2