Français
 Español
 Português
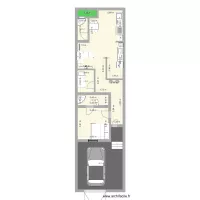
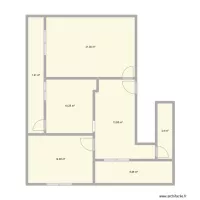
Projeto Trabalho 2
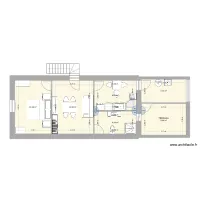
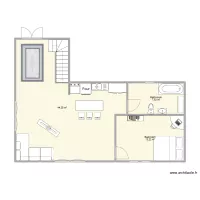
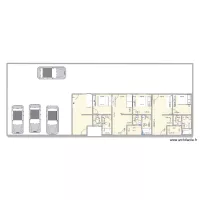
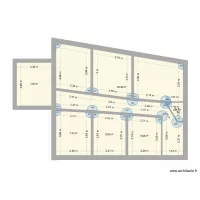
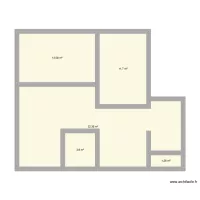
Floor plan with 7 and 72 m²
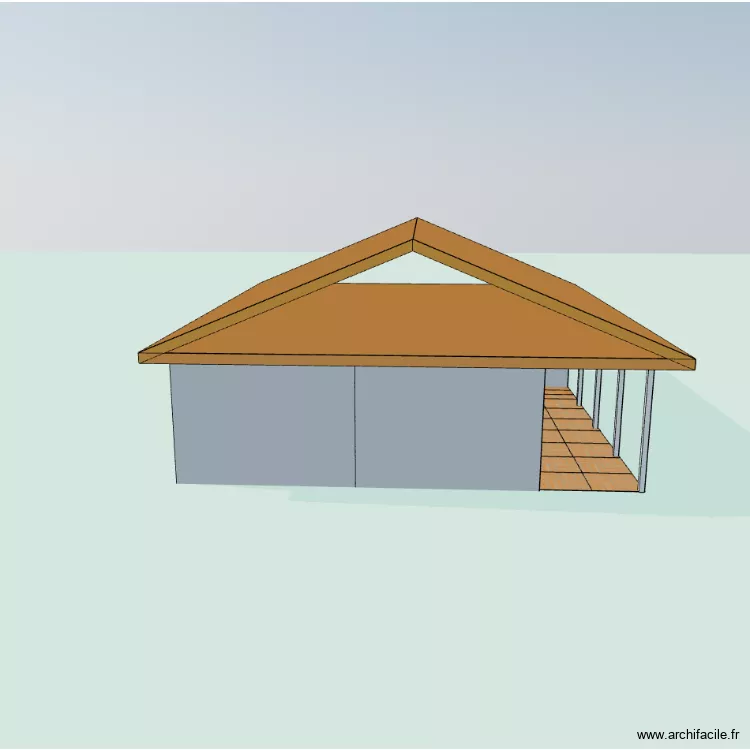
Plan details
Room list
- Banheiro
- Quarto
- Banheiro
- Quarto
- Quarto
- Cozinha
- Sala de estar
Link to this plan
Link to share the plan Projeto Trabalho 2
Plan image
Copy and paste the code below
Share this plan
Do you like this plan?
Click Like and unlock features
Floor plans with 7 rooms